Bobbi Washabaugh, REALTOR®
with Berkshire Hathaway HomeServices Homesale Realty
with Berkshire Hathaway HomeServices Homesale Realty

BEDS3
BATHS3 full 1 partial
SQUARE FEET3,444
MLS#MDHR2060518
STATUSACTIVE
PROPERTY TYPEResidential - Townhouse
SUBDIVISIONMEADOWS AT BULLE ROCK
SCHOOLHARFORD COUNTY PUBLIC SCHOOLS
Property Description
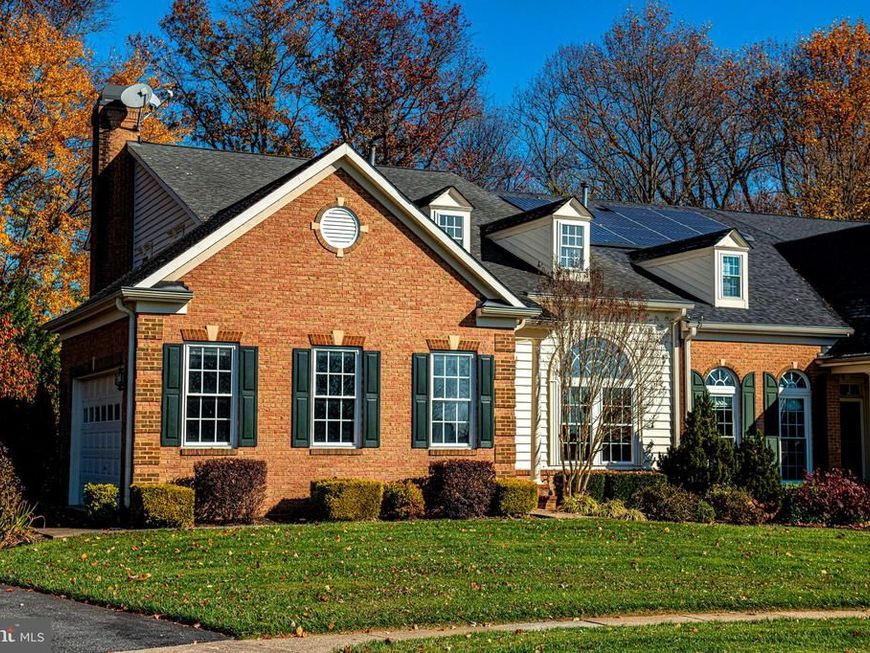
This stunning brick front end unit villa with a 2-car garage combines a picturesque, wooded setting with the ease and convenience of The Meadows @ Bulle Rock neighborhood. All lawn care and maintenance, trash removal, snow removal and other amenities are included for a very low fee. On the interior, this home features a grand two-story entry that extends from the living room to the dining room with sweeping cathedral ceilings and a dramatic huge Palladian window to provide ample natural light to the living room. The cozy family room includes a gas fireplace with a unique green marble surround and walk out to the rear deck. The convenience extends inside as well with a large main level primary bedroom with a walk in closet and private primary bath. The upper-level features two more bedrooms, a full bath, and a spacious loft overlooking the living room. The lower level is finished with a huge great room, an office space, and a full bathroom. Aside from the finished area, the utility room includes an updated furnace and hot water heater (2017) and a large storage area. The exterior of this home is unique in that it offers one of the largest lots in the neighborhood with a wooded rear yard and carefully crafted garden areas bordering the tree line.
Property Features
Property Type: Residential - Townhouse
Basement: Yes
Basement: Fully Finished
Cooling: Other, Central A/C, Ceiling Fan(s)
Fireplaces: 1
Fuel Type: Natural Gas
Garage: 2
Heating: Forced Air
Home Style: Carriage House
Lot Size: 0.27 Acres
Roof Type: Architectural Shingle
Stories: 3.0
Taxes: $6,090
Year Built: 2004
Feature Descriptions
Additional Structures: Above Grade, Below Grade
Appliances: Built-In Microwave, Built-In Range, Cooktop, Dishwasher, Disposal, Dryer, Oven - Double, Oven - Wall, Refrigerator, Stainless Steel Appliances, Washer, Water Heater
Exterior: Brick, Vinyl Siding
Fireplace: Gas/Propane
HOA Fee: $129.00/Monthly
Interior: Bathroom - Soaking Tub, Bathroom - Walk-In Shower, Carpet, Ceiling Fan(s), Chair Railings, Crown Moldings, Dining Area, Entry Level Bedroom, Family Room Off Kitchen, Formal/Separate Dining Room, Kitchen - Gourmet, Kitchen - Island, Kitchen - Table Space, Pantry, Primary Bath(s), Recessed Lighting, Walk-in Closet(s)
Lot Dimensions: 0.27 Acre(S)
Parking Notes: 2 Total Parking Spaces
Rooms: Living Room, Dining Room, Primary Bedroom, Bedroom 2,Bedroom 3,Kitchen, Family Room, Great Room, Laundry, Loft, Office, Storage Room, Primary Bathroom, Full Bath, Half Bath
Sewer: Public Sewer
SQFT Above Finished: 3044
SQFT Below Finished: 400
SQFT Total Finished: 3444
Structure Type: End of Row/Townhouse
Total Garage/Parking Spaces: 2
Water: Public
Windows: Palladian
Room Sizes
Bedroom 2: 17 x 14 Level - Upper 1
Bedroom 3: 14 x 14 Level - Upper 1
Living Room: 18 x 18 Level - Main
Dining Room: 15 x 15 Level - Main
Kitchen: 19 x 14 Level - Main
Family Room: 14 x 12 Level - Main
Primary Bedroom: 20 x 14 Level - Main
Great Room: 29 x 28 Level - Lower 1
Office: 16 x 8 Level - Lower 1
Storage Room: 35 x 18 Level - Lower 1
Loft: 16 x 11 Level - Upper 1
Local Schools
School District: HARFORD COUNTY PUBLIC SCHOOLS
Listed By / Shown By
Listed By
Agency Name: Cummings & Co Realtors
Agency Phone: 4108230033
Shown By
Agent Name: Bobbi Washabaugh
Agent Phone: Cell: (717) 491-0690
Agency Title: Berkshire Hathaway HomeServices Homesale Realty

 First American
Estimate Your Payment
Estimated Payment
$ 1,763.60 per month $1,110.56 Principal & Interest $507.50 Property Tax $145.54 Homeowner's Insurance

 Corporate Office - 215 S Centerville Rd. Lancaster, PA 17603

215 Prescott Court | MLS# MDHR2060518
This townhouse located at 215 Prescott Court, Havre de Grace, MD 21078 is currently listed for sale with an asking price of $499,000. This property was built in 2004 and has 3 bedrooms and 3 full and 1 partial baths with 3444 sq. ft. Prescott Court is located in the MEADOWS AT BULLE ROCK subdivision within the HARFORD COUNTY PUBLIC SCHOOLS school district. Search MEADOWS AT BULLE ROCK real estate on www.yourhomewithbobbi.com today.