Bobbi Washabaugh, REALTOR®
with Berkshire Hathaway HomeServices Homesale Realty
with Berkshire Hathaway HomeServices Homesale Realty

BEDS3
BATHS2 full 1 partial
SQUARE FEET2,140
MLS#MDAA2161016
STATUSACTIVE
PROPERTY TYPEResidential - Single Family
SUBDIVISIONWINCHESTER ON THE SEVERN
SCHOOLANNE ARUNDEL COUNTY PUBLIC SCHOOLS
Property Description
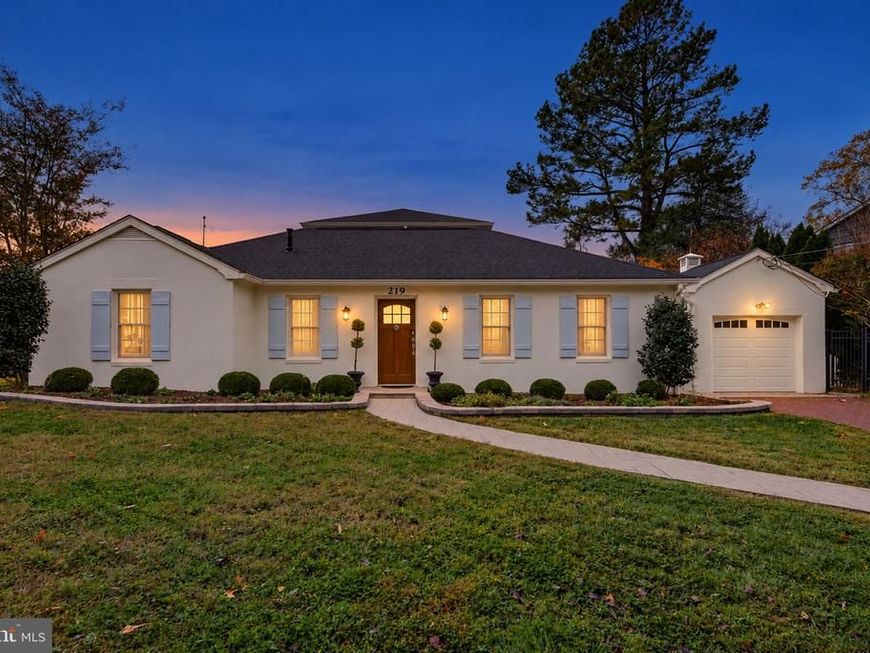
EXPANSIVE WATERVIEWS OF THE SEVERN RIVER!!!! Charming home overlooking fantastic waterviews!! Extensive renovation took place in 2019 included second floor Primary suite addition(includes full bath and walkin closet), beautiful new kitchen, Hardwood floors throughout, new windows, new powder room, new main level laundry, renovated main level full bath, new architectual shingle roof, new electric and HVAC(ZONED) heat pump with gas backup on main level. Whole house generator! recent improvement include new patio pavers and walkway, exterior just painted with new composite shutters and garage door. This home has great curb appeal. Once inside the waterviews are fantastic!! Beautiful kitchen with granite counters opens to the sun filled family room. Hardwood floors are stunning. The Primary addition is a private oasis and again you won't take your eyes off of the WATERVIEWS!! The community offers a beach on the Severn River and community docks. Pool membership available. Minutes by car or boat to downtown Annapolis. Perfect party house for Blue Angles!! This is a MUST SEE!!
Property Features
Property Type: Residential - Single Family
Cooling: Other, Central A/C, Heat Pump(s), Programmable Thermo
Fuel Type: Electric, Natural Gas
Garage: 1
Heating: Heat Pump - Gas BackUp, Programmable Thermostat, Zon
Home Style: Coastal, Colonial, Craftsman
Lot Size: 0.54 Acres
Roof Type: Shingle, Architectural Shingle
Stories: 2.0
Taxes: $7,519
Year Built: 1951
Feature Descriptions
Additional Structures: Above Grade, Below Grade
Appliances: Built-In Microwave, Cooktop, Dishwasher, Dryer, ENERGY STAR Refrigerator, Exhaust Fan, Icemaker, Microwave, Oven - Self Cleaning, Oven - Wall, Range Hood, Refrigerator, Washer, Water Heater - Tankless
Community Amenities: Beach, Boat Dock/Slip, Boat Ramp, Common Grounds, Picnic Area, Pier/Dock, Pool Mem Avail, Tot Lots/Playground, Water/Lake Privileges
Electric: 200+ Amp Service
Exterior: Stucco, HardiPlank Type
Exterior: Extensive Hardscape, Exterior Lighting, Gutter System, Street Lights, Private Beach
Flooring: Ceramic Tile, Hardwood, Solid Hardwood, Wood
HOA Fee: $500.00/Annually
Interior: Attic, Bathroom - Walk-In Shower, Breakfast Area, Combination Dining/Living, Entry Level Bedroom, Family Room Off Kitchen, Floor Plan - Open, Kitchen - Gourmet, Kitchen - Island, Kitchen - Table Space, Primary Bath(s), Recessed Lighting, Upgraded Countertops, Walk-in Closet(s), Window Treatments, Wood Floors
Lake Name: Severn River
Location: River
Lot: Landscaping, Premium, Private, Rear Yard, Road Frontage, Secluded
Lot Dimensions: 0.54 Acre(S)
Parking Notes: 5 Total Parking Spaces
Pet Restrictions: No Pet Restrictions
Sewer: Aerobic Septic, Holding Tank, On Site Septic
Special View Info: Panoramic, River, Scenic Vista, Water
SQFT Above Finished: 2140
SQFT Total Finished: 2140
Structure Type: Detached
Total Garage/Parking Spaces: 5
Utilities: Phone
Water: Public
Water Access: Boat - Powered, Private Access, Private Beach, Swimming Allowed
Windows: Double Hung, Double Pane, Low-E, Screens, Skylights
Local Schools
High School: BROADNECK
Middle School: SEVERN RIVER
Elementary School: ARNOLD
School District: ANNE ARUNDEL COUNTY PUBLIC SCHOOLS
Listed By / Shown By
Listed By
Agency Name: RE/MAX Leading Edge
Agency Phone: 4102243200
Shown By
Agent Name: Bobbi Washabaugh
Agent Phone: Cell: (717) 491-0690
Agency Title: Berkshire Hathaway HomeServices Homesale Realty

 First American
Estimate Your Payment
Estimated Payment
$ 5,145.02 per month $3,994.89 Principal & Interest $626.58 Property Tax $523.54 Homeowner's Insurance

 Corporate Office - 215 S Centerville Rd. Lancaster, PA 17603

219 Riverside Drive | MLS# MDAA2161016
This single family home located at 219 Riverside Drive, Annapolis, MD 21409 is currently listed for sale with an asking price of $1,795,000. This property was built in 1951 and has 3 bedrooms and 2 full and 1 partial baths with 2140 sq. ft. Riverside Drive is located in the WINCHESTER ON THE SEVERN subdivision within the ANNE ARUNDEL COUNTY PUBLIC SCHOOLS school district. Search WINCHESTER ON THE SEVERN real estate on www.yourhomewithbobbi.com today.