Bobbi Washabaugh, REALTOR®
with Berkshire Hathaway HomeServices Homesale Realty
with Berkshire Hathaway HomeServices Homesale Realty

BEDS2
BATHS1 full
SQUARE FEET975
MLS#WVHS2008152
STATUSACTIVE
PROPERTY TYPEResidential - Single Family
SUBDIVISIONROMNEY FRUIT RANCHES
SCHOOLHAMPSHIRE COUNTY SCHOOLS
Property Description
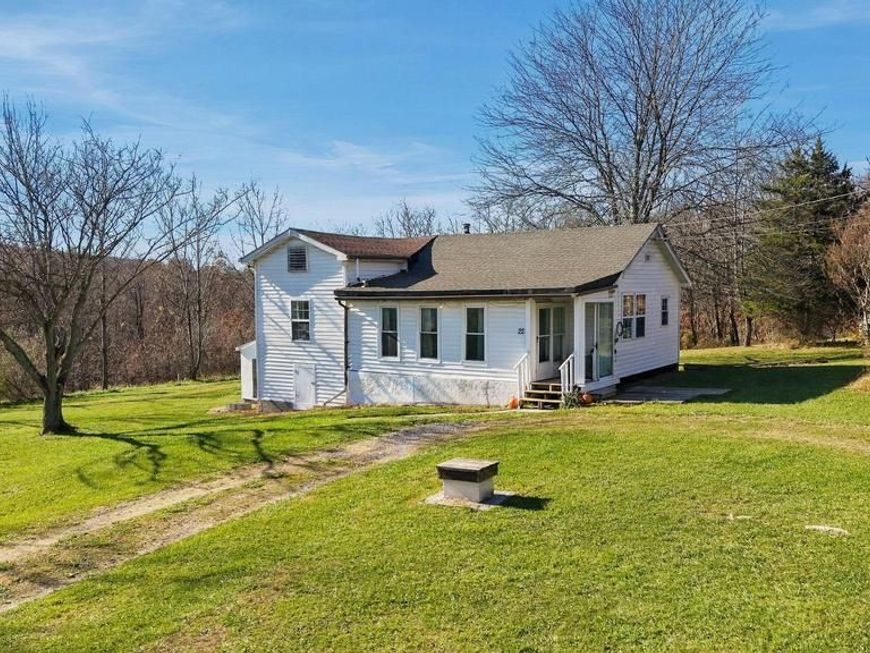
Enjoy peaceful country living with beautiful mountain views on 3 acres, just 10 minutes from town! This 2-bedroom, 1-bath home features a spacious kitchen and dining area with scenic mountain views, a cozy living room with a wood-burning stove, and 2 mini-split systems for additional heating and summer cooling. A bonus room offers flexible living space, while the spacious laundry room and fresh interior paint add to the home's appeal. Outside, enjoy 1.5 cleared acres and 1.5 wooded acres, along with a large U-shaped driveway and two additional structures: an electric-equipped shop and a shed. Roofs on all three structures were replaced approximately 6 years ago. A great opportunity to enjoy space, privacy, and beautiful views!
Property Features
Property Type: Residential - Single Family
Basement: Yes
Basement: Outside Entrance, Unfinished
Cooling: Ductless/Mini-Split
Fuel Type: Electric, Wood
Heating: Wood Burn Stove, Baseboard - Electric, Other
Home Style: Raised Ranch/Rambler
Lot Size: 3.01 Acres
Roof Type: Shingle
Stories: 1.0
Taxes: $212
Year Built: 1987
Feature Descriptions
Additional Structures: Above Grade
Appliances: Dryer, Freezer, Microwave, Oven/Range - Electric, Refrigerator, Stove, Washer, Water Heater
Exterior: Vinyl Siding
HOA Fee: $125.00/Annually
Interior: Attic, Bathroom - Tub Shower, Built-Ins, Ceiling Fan(s), Combination Kitchen/Dining, Dining Area, Entry Level Bedroom, Family Room Off Kitchen, Kitchen - Eat-In, Kitchen - Table Space, Window Treatments
Lot: Backs to Trees, Front Yard, Partly Wooded, Private, Rear Yard, SideYard(s), Trees/Wooded, Year Round Access
Lot Dimensions: 3.01 Acre(S)
Parking Features: Circular Driveway, Gravel Driveway
Parking Notes: 20 Total Parking Spaces
Rooms: Living Room, Bedroom 2,Kitchen, Bedroom 1,Laundry, Bathroom 1,Bonus Room
Sewer: On Site Septic, Septic Exists
Special View Info: Garden/Lawn, Trees/Woods
SQFT Above Finished: 975
SQFT Total Finished: 975
Structure Type: Detached
Total Garage/Parking Spaces: 20
Water: Well
Wooded: Yes
Local Schools
School District: HAMPSHIRE COUNTY SCHOOLS
Listed By / Shown By
Listed By
Agency Name: Dandridge Realty Group, LLC
Agency Phone: 3048857645
Shown By
Agent Name: Bobbi Washabaugh
Agent Phone: Cell: (717) 491-0690
Agency Title: Berkshire Hathaway HomeServices Homesale Realty

 First American
Estimate Your Payment
Estimated Payment
$ 458.18 per month $389.47 Principal & Interest $17.67 Property Tax $51.04 Homeowner's Insurance

 Corporate Office - 215 S Centerville Rd. Lancaster, PA 17603

22 Cherry Drive | MLS# WVHS2008152
This single family home located at 22 Cherry Drive, Romney, WV 26757 is currently listed for sale with an asking price of $175,000. This property was built in 1987 and has 2 bedrooms and 1 full baths with 975 sq. ft. Cherry Drive is located in the ROMNEY FRUIT RANCHES subdivision within the HAMPSHIRE COUNTY SCHOOLS school district. Search ROMNEY FRUIT RANCHES real estate on www.yourhomewithbobbi.com today.