Bobbi Washabaugh, REALTOR®
with Berkshire Hathaway HomeServices Homesale Realty
with Berkshire Hathaway HomeServices Homesale Realty

BEDS4
BATHS3 full 1 partial
SQUARE FEET3,574
MLS#MDMC2264338
STATUSACTIVE
PROPERTY TYPEResidential - Single Family
SUBDIVISIONCLARKSBURG VILLAGE
SCHOOLMONTGOMERY COUNTY PUBLIC SCHOOLS
Property Description
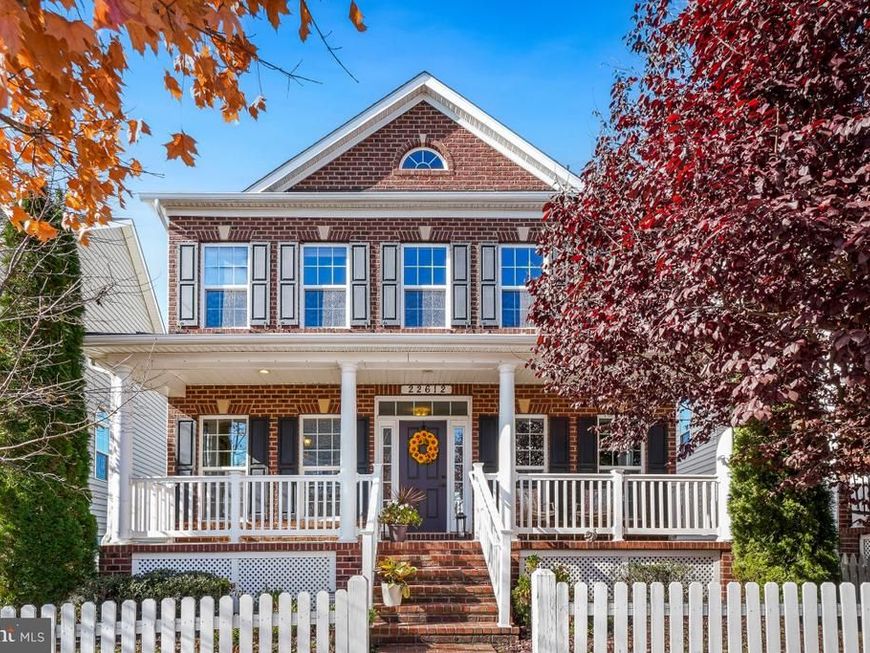
Welcome to 22612 Shining Harness St.! This stunning brick-front home is located in the desirable Clarksburg Village community and offers over 3,500 square feet of beautifully appointed living space across three finished levels. Featuring 4 bedrooms, 3.5 bathrooms, and a 2-car garage, this home offers the perfect blend of style, comfort, and functionality. Energy-efficient features include solar panels installed on both the home and garage, along with two independently controlled HVAC zones for added comfort and efficiency. Each zone is equipped with its own Nest smart thermostat, allowing separate temperature control for the upstairs and main levels. A welcoming front porch leads into an impressive foyer with hardwood flooring, flanked by formal living and dining rooms. Hardwood floors continue throughout the main level into the open-concept kitchen, family room, and sunroom. The gourmet kitchen features custom dark wood cabinetry, granite countertops, a peninsula with built-in seating, and stainless steel appliances, including a gas cooktop and double wall ovens. The kitchen opens to the spacious family room with a cozy gas fireplace and flows seamlessly into the sunroom, offering abundant natural light, flexible living or dining space, and access to the outdoor balcony overlooking the backyard. The upper level features four generously sized bedrooms and two full bathrooms. The spacious primary suite boasts a tray ceiling, walk-in closet, and luxurious ensuite bath complete with a dual-sink vanity, soaking tub, and glass-enclosed tile shower. Three additional bedrooms share a full hallway bath, and a convenient bedroom-level laundry room with front-loading washer and dryer completes the level. The fully finished walk-out lower level offers even more living space, featuring a large recreation room with luxury vinyl plank flooring, a bonus room ideal for a home office, guest space, or potential fifth bedroom, and a full bathroom. A separate utility and storage room provides additional functionality, while direct backyard access leads to a pathway connecting to the detached 2-car garage. Enjoy all that Clarksburg Village has to offer, including access to two community swimming pools, a clubhouse, playgrounds, and scenic walking and jogging paths. Ideally situated with easy access to major commuter routes and public transportation, the home is just minutes from Clarksburg Village Center, featuring Harris Teeter and a variety of dining, shopping, and retail options. Plus, enjoy the convenience of being just 8 minutes from Clarksburg Premium Outlets, offering exceptional shopping and dining options. A wonderful opportunity to enjoy spacious, energy-efficient living in a vibrant, amenity-rich community!
Property Features
Property Type: Residential - Single Family
Basement: Yes
Basement: Walkout Level, Fully Finished, Daylight, Full
Cooling: Central A/C
Fireplaces: 1
Fuel Type: Natural Gas
Garage: 2
Heating: Forced Air
Home Style: Colonial
Lot Size: 0.16 Acres
Roof Type: Shingle
Stories: 3.0
Taxes: $9,362
Year Built: 2014
Feature Descriptions
Additional Structures: Above Grade, Below Grade
Appliances: Cooktop, Microwave, Dishwasher, Disposal, Refrigerator, Icemaker, Oven - Double, Oven - Wall, Washer, Dryer
Community Amenities: Common Grounds, Swimming Pool, Tot Lots/Playground, Jog/Walk Path
Exterior: Brick, Vinyl Siding
Exterior: Extensive Hardscape, Exterior Lighting
Fencing: Partially
Fireplace: Gas/Propane
Flooring: Wood, Carpet, Ceramic Tile, Luxury Vinyl Plank
HOA Fee: $99.00/Monthly
Interior: Attic, Bathroom - Soaking Tub, Bathroom - Tub Shower, Bathroom - Walk-In Shower, Carpet, Combination Kitchen/Living, Crown Moldings, Family Room Off Kitchen, Floor Plan - Open, Formal/Separate Dining Room, Kitchen - Eat-In, Kitchen - Gourmet, Pantry, Primary Bath(s), Recessed Lighting, Upgraded Countertops, Walk-in Closet(s), Window Treatments, Wood Floors
Location: Suburban
Lot Dimensions: 0.16 Acre(S)
Parking Notes: 2 Total Parking Spaces
Pet Restrictions: No Pet Restrictions
Sewer: Public Sewer
Special View Info: Trees/Woods, Street
SQFT Above Finished: 2724
SQFT Below Finished: 850
SQFT Total Finished: 3574
Structure Type: Detached
Total Garage/Parking Spaces: 2
Water: Public
Windows: Double Pane, Energy Efficient
Local Schools
High School: DAMASCUS
Middle School: HALLIE WELLS MIDDLE
Elementary School: SNOWDEN FARM
School District: MONTGOMERY COUNTY PUBLIC SCHOOLS
Listed By / Shown By
Listed By
Agency Name: RE/MAX Realty Group
Agency Phone: 3019214500
Shown By
Agent Name: Bobbi Washabaugh
Agent Phone: Cell: (717) 491-0690
Agency Title: Berkshire Hathaway HomeServices Homesale Realty

 First American
Estimate Your Payment
Estimated Payment
$ 2,831.71 per month $1,813.84 Principal & Interest $780.17 Property Tax $237.71 Homeowner's Insurance

 Corporate Office - 215 S Centerville Rd. Lancaster, PA 17603

22612 Shining Harness Street | MLS# MDMC2264338
This single family home located at 22612 Shining Harness Street , Clarksburg, MD 20871 is currently listed for sale with an asking price of $815,000. This property was built in 2014 and has 4 bedrooms and 3 full and 1 partial baths with 3574 sq. ft. Shining Harness Street is located in the CLARKSBURG VILLAGE subdivision within the MONTGOMERY COUNTY PUBLIC SCHOOLS school district. Search CLARKSBURG VILLAGE real estate on www.yourhomewithbobbi.com today.