Bobbi Washabaugh, REALTOR®
with Berkshire Hathaway HomeServices Homesale Realty
with Berkshire Hathaway HomeServices Homesale Realty

BEDS3
BATHS2 full
SQUARE FEET1,989
MLS#WVHS2008478
STATUSACTIVE
PROPERTY TYPEResidential - Single Family
SUBDIVISIONDILLONS RUN
SCHOOLHAMPSHIRE COUNTY SCHOOLS
Property Description
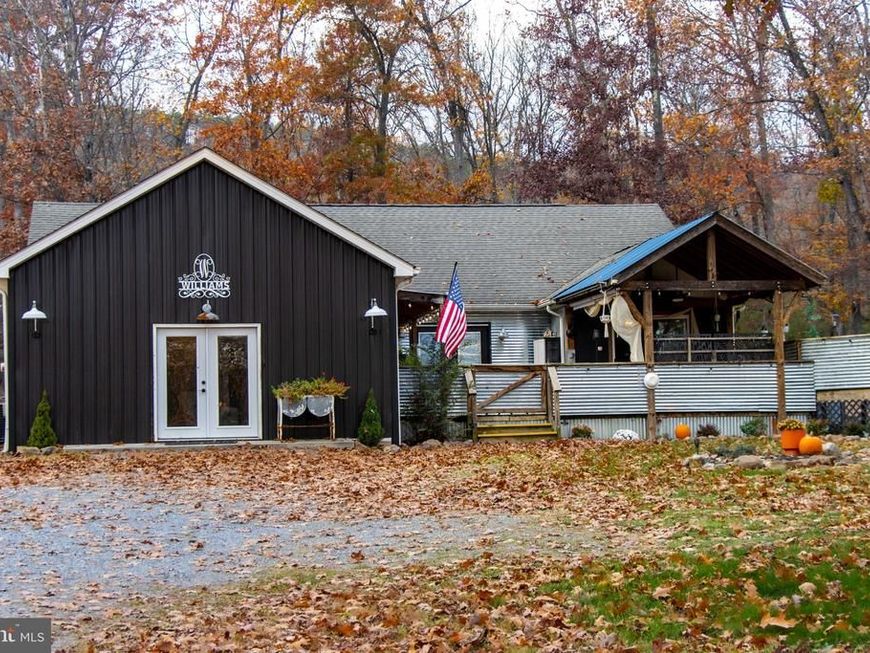
Here is your chance to own a beautifully remodeled and renovated home in Capon Bridge, WV. This 3-bedroom, 2-bath home comes with a custom designed kitchen and main bathroom, as well as an added laundry room and recreation room. You'll find barn doors throughout. All appliances convey. The cozy front deck ventures off to the pool and a fenced in backyard area. Walking out the back deck area, you'll find entry to the spacious workshop and storage shed on the property. With a nearly 6 wooded acres, you'll have plenty of privacy and West Virginia nature views. Approximately 4 miles off of route 50, it makes for an easy drive to Winchester, VA. No HOA!
Property Features
Property Type: Residential - Single Family
Cooling: Central A/C
Fuel Type: Electric
Heating: Central, Other
Home Style: Ranch/Rambler
Lot Size: 5.99 Acres
Roof Type: Shingle
Stories: 1.0
Taxes: $1,094
Year Built: 2004
Feature Descriptions
Additional Structures: Above Grade, Below Grade
Appliances: Built-In Range, Cooktop, Dishwasher, Energy Efficient Appliances, Exhaust Fan, Extra Refrigerator/Freezer, Icemaker, Water Dispenser, Washer, Water Heater, Refrigerator, Stainless Steel Appliances, Stove
Exterior: Combination
Exterior: Exterior Lighting, Gutter System, Outbuilding(s), Play Area, Roof Deck, Other
Interior: Bathroom - Tub Shower, Bathroom - Soaking Tub, Bathroom - Walk-In Shower, Built-Ins, Ceiling Fan(s), Entry Level Bedroom, Family Room Off Kitchen, Floor Plan - Traditional, Kitchen - Island, Recessed Lighting, Sound System, Upgraded Countertops, Water Treat System, Window Treatments, Other
Lot Dimensions: 5.99 Acre(S)
Sewer: On Site Septic
Special View Info: Trees/Woods
SQFT Above Finished: 1989
SQFT Total Finished: 1989
Structure Type: Detached
Swimming Pool: Above Ground
Utilities: Propane, Other
Water: Well
Local Schools
High School: HAMPSHIRE
Middle School: CAPON BRIDGE
Elementary School: CAPON BRIDGE
School District: HAMPSHIRE COUNTY SCHOOLS
Listed By / Shown By
Listed By
Agency Name: Creekside Realty, Inc.
Agency Phone: 3048225527
Shown By
Agent Name: Bobbi Washabaugh
Agent Phone: Cell: (717) 491-0690
Agency Title: Berkshire Hathaway HomeServices Homesale Realty

 First American
Estimate Your Payment
Estimated Payment
$ 1,148.40 per month $934.74 Principal & Interest $91.17 Property Tax $122.50 Homeowner's Insurance

 Corporate Office - 215 S Centerville Rd. Lancaster, PA 17603

243 Pugh Avenue | MLS# WVHS2008478
This single family home located at 243 Pugh Avenue, Capon Bridge, WV 26711 is currently listed for sale with an asking price of $420,000. This property was built in 2004 and has 3 bedrooms and 2 full baths with 1989 sq. ft. Pugh Avenue is located in the DILLONS RUN subdivision within the HAMPSHIRE COUNTY SCHOOLS school district. Search DILLONS RUN real estate on www.yourhomewithbobbi.com today.