Bobbi Washabaugh, REALTOR®
with Berkshire Hathaway HomeServices Homesale Realty
with Berkshire Hathaway HomeServices Homesale Realty

BEDS3
BATHS1 full
SQUARE FEET1,543
MLS#MDGA2013140
STATUSACTIVE
PROPERTY TYPEResidential - Single Family
SUBDIVISIONFRIENDSVILLE
SCHOOLGARRETT COUNTY PUBLIC SCHOOLS
Property Description
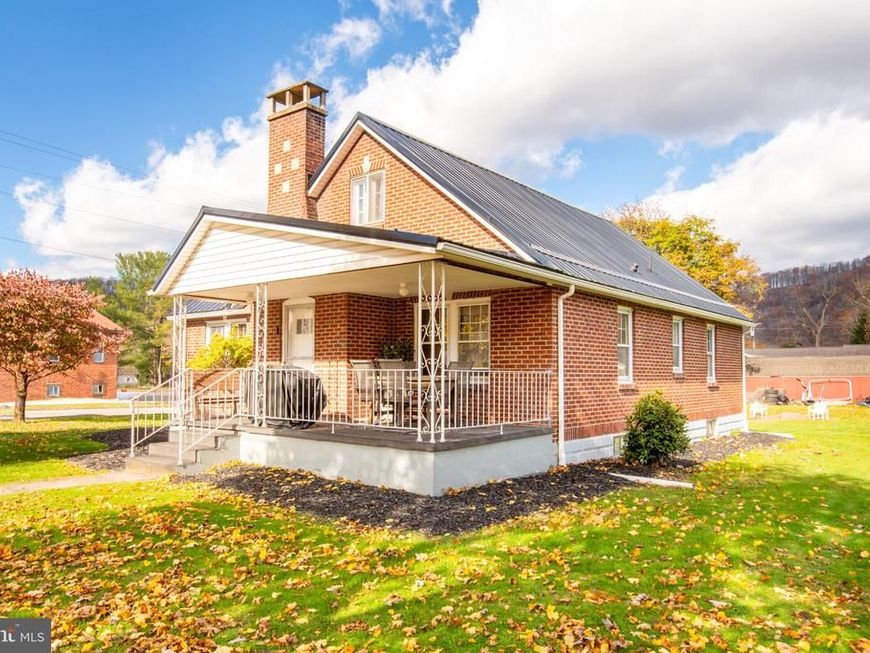
Charming brick home located in the heart of Friendsville, featuring a new metal roof and updated electrical system for modern convenience. This inviting residence boasts a cozy wood-burning fireplace, hardwood flooring, and a loft bedroom area. Situated on four spacious town lots, offering plenty of outdoor space with a great firepit. Includes a detached garage for additional storage and parking. Don’t miss this beautiful blend of classic character and thoughtful updates in a desirable location near the Youghiogheny River and I-68.
Property Features
Property Type: Residential - Single Family
Basement: Yes
Basement: Connecting Stairway
Cooling: Window Unit(s)
Fireplaces: 2
Fuel Type: Electric
Garage: 1
Heating: Baseboard - Electric
Home Style: Traditional
Lot Size: 0.48 Acres
Roof Type: Metal
Stories: 2.0
Taxes: $2,923
Year Built: 1946
Feature Descriptions
Additional Structures: Above Grade, Below Grade
Exterior: Brick
Fireplace: Wood
Flooring: Hardwood, Luxury Vinyl Tile
Interior: Dining Area, Entry Level Bedroom, Floor Plan - Traditional, Wood Floors
Lot: Level
Lot Dimensions: 0.48 Acre(S)
Parking Notes: 1 Total Parking Spaces
Rooms: Living Room, Dining Room, Bedroom 2,Bedroom 3,Kitchen, Bedroom 1,Loft
Sewer: Public Sewer
SQFT Above Finished: 1543
SQFT Total Finished: 1543
Structure Type: Detached
Total Garage/Parking Spaces: 1
Water: Public
Windows: Wood Frame
Room Sizes
Kitchen: 11 x 9 Level - Main
Dining Room: 11 x 9 Level - Main
Living Room: 19 x 13 Level - Main
Bedroom 1: 11 x 11 Level - Main
Bedroom 2: 11 x 11 Level - Main
Bedroom 3: 17 x 12 Level - Upper 1
Local Schools
School District: GARRETT COUNTY PUBLIC SCHOOLS
Listed By / Shown By
Listed By
Agency Name: Taylor-Made Deep Creek Sales
Agency Phone: 3013874700
Shown By
Agent Name: Bobbi Washabaugh
Agent Phone: Cell: (717) 491-0690
Agency Title: Berkshire Hathaway HomeServices Homesale Realty

 First American
Estimate Your Payment
Estimated Payment
$ 998.50 per month $667.45 Principal & Interest $243.58 Property Tax $87.47 Homeowner's Insurance

 Corporate Office - 215 S Centerville Rd. Lancaster, PA 17603

244 Maple Street | MLS# MDGA2013140
This single family home located at 244 Maple Street, Friendsville, MD 21531 is currently listed for sale with an asking price of $299,900. This property was built in 1946 and has 3 bedrooms and 1 full baths with 1543 sq. ft. Maple Street is located in the FRIENDSVILLE subdivision within the GARRETT COUNTY PUBLIC SCHOOLS school district. Search FRIENDSVILLE real estate on www.yourhomewithbobbi.com today.