Bobbi Washabaugh, REALTOR®
with Berkshire Hathaway HomeServices Homesale Realty
with Berkshire Hathaway HomeServices Homesale Realty

BEDS3
BATHS2 full 2 partial
SQUARE FEET1,782
MLS#MDMC2263482
STATUSACTIVE
PROPERTY TYPEResidential - Single Family
SUBDIVISIONPHEASANT RUN
SCHOOLMONTGOMERY COUNTY PUBLIC SCHOOLS
Property Description
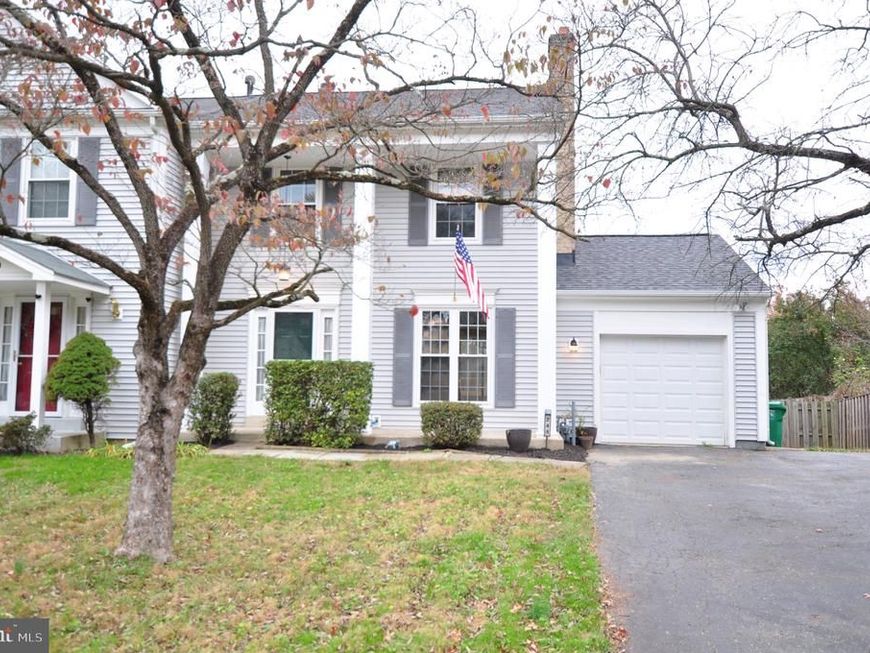
Act fast and be "Home For The Holidays! Single Family Designed Duplex House - Private driveway, 1 car garage, front-side-backyard, back to open space. Stately 2 story front porch with pillar design. Dining room exit to large backyard deck over patio from level walk-out basement family room. Freshly painted, new plush carpeting, updated bathrooms, remoldeled kitchen with stainless steel appliances and granite countertops, remolded and ready to move in. No HOA. Great Location!
Property Features
Property Type: Residential - Single Family
Cooling: Central A/C, Ceiling Fan(s)
Fireplaces: 1
Fuel Type: Natural Gas, Wood
Garage: 1
Heating: Central, Forced Air, Wood Burn Stove
Home Style: Colonial, Georgian
Lot Size: 0.13 Acres
Roof Type: Architectural Shingle
Stories: 3.0
Taxes: $5,424
Year Built: 1982
Feature Descriptions
Additional Structures: Above Grade, Below Grade
Appliances: Built-In Microwave, Dishwasher, Disposal, Dryer, Dryer - Gas, Icemaker, Oven - Self Cleaning, Oven/Range - Electric, Refrigerator, Stainless Steel Appliances, Stove, Washer, Extra Refrigerator/Freezer
Exterior: Vinyl Siding
Exterior: Exterior Lighting, Flood Lights, Outbuilding(s), Sidewalks
Fencing: Rear, Wood
Fireplace: Insert, Stone, Wood
Flooring: Carpet, Engineered Wood
Interior: Bar, Bathroom - Tub Shower, Carpet, Ceiling Fan(s), Chair Railings, Crown Moldings, Dining Area, Formal/Separate Dining Room, Kitchen - Eat-In, Kitchen - Table Space, Upgraded Countertops, Wet/Dry Bar, Window Treatments, Wood Floors
Lot: Adjoins - Open Space, Adjoins - Public Land, Backs - Parkland, Backs to Trees, Cleared, Rear Yard
Lot Dimensions: 0.13 Acre(S)
Number of Rooms: 8
Parking Features: Asphalt Driveway
Parking Notes: 3 Total Parking Spaces
Rooms: Living Room, Dining Room, Primary Bedroom, Bedroom 2,Bedroom 3,Kitchen, Family Room, Foyer, Laundry
Sewer: Public Sewer
SQFT Above Finished: 1232
SQFT Below Finished: 550
SQFT Total Finished: 1782
Structure Type: Twin/Semi-Detached
Total Garage/Parking Spaces: 3
Water: Public
Windows: Double Hung, Screens
Local Schools
School District: MONTGOMERY COUNTY PUBLIC SCHOOLS
Listed By / Shown By
Listed By
Agency Name: Select Team Realty
Agency Phone: 3018699226
Shown By
Agent Name: Bobbi Washabaugh
Agent Phone: Cell: (717) 491-0690
Agency Title: Berkshire Hathaway HomeServices Homesale Realty

 First American
Estimate Your Payment
Estimated Payment
$ 1,685.19 per month $1,090.31 Principal & Interest $452.00 Property Tax $142.89 Homeowner's Insurance

 Corporate Office - 215 S Centerville Rd. Lancaster, PA 17603

244 Perrywinkle Lane | MLS# MDMC2263482
This single family home located at 244 Perrywinkle Lane, Gaithersburg, MD 20878 is currently listed for sale with an asking price of $489,900. This property was built in 1982 and has 3 bedrooms and 2 full and 2 partial baths with 1782 sq. ft. Perrywinkle Lane is located in the PHEASANT RUN subdivision within the MONTGOMERY COUNTY PUBLIC SCHOOLS school district. Search PHEASANT RUN real estate on www.yourhomewithbobbi.com today.