Bobbi Washabaugh, REALTOR®
with Berkshire Hathaway HomeServices Homesale Realty
with Berkshire Hathaway HomeServices Homesale Realty

BEDS3
BATHS2 full 1 partial
SQUARE FEET1,631
MLS#MDSM2034322
STATUSACTIVE
PROPERTY TYPEResidential - Single Family
SCHOOLST MARYS COUNTY PUBLIC SCHOOLS
Property Description
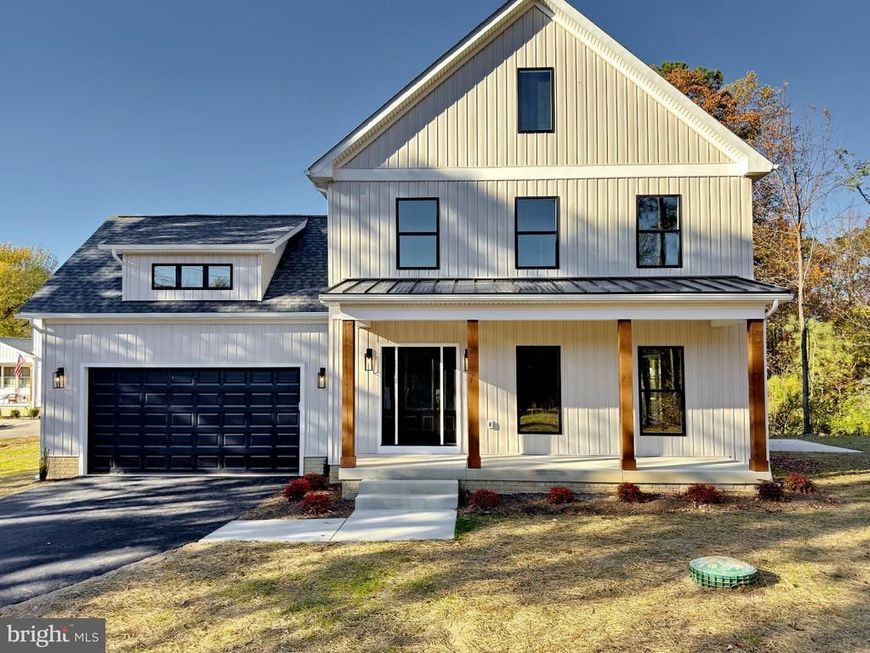
NO School Excise Tax and NO HOA! Floor Plans have been uploaded. Front of the home showcases Board & Batten Vinyl Siding in a warm Herringbone color, black framed Double-Hung, Low-E windows compliment a black 2-car garage door. The 6x24' covered front porch features black metal roofing and gorgeous solid wood posts. Sides and rear of the home have vinyl lap siding. Roof selection: Certainteed Architectural Shingle in Pewterwood color. Enjoy access to the 12x16’ cement patio from the dining area sliders on the side of the home with wooded views. The main level of the home features 9ft ceilings, crown moldings, contemporary lighting and Luxury Vinyl Plank flooring (COREtec Pro was selected in Cartwheel Oak: a wide plank flooring with beautiful light brown/gray wood tones). Interior wall color is a warm neutral throughout (McCormick Dessert Mirage 0231) showcased by crisp white trim. 2 panel square doors feature round black knobs. The main level includes an open foyer with coat closet and powder room, leading to an expansive eat-in gourmet kitchen with high quality cabinetry (permiter cabinets are warm white and center island is Cashew wood stain), countertops are Calacatta Rusta Quartz, SS appliances, designated pantry, a dining area, nearby living room with inset electric fireplace, the laundry room, and access to the 2 car garage. The second level includes a spacious Primary Bedroom with Tray Ceiling, carpet flooring and Ensuite that includes LVP flooring, dual vanities, a walk-in shower with Brennero Jewel Series porcelain tile surround, plus a walk-in closet. Two additional bedrooms include carpet flooring and a second full bath with LVP flooring, tub/shower combo and Brennero Jewel Series porcelain tile surround. Builder warranties include: 10 Year Structural Warranty, 2 Year Manufacturer Warranty Builder is offering $10,000 in closing help when buyer uses preferred lender and title company.
Property Features
Property Type: Residential - Single Family
Cooling: Central A/C
Fireplaces: 1
Fuel Type: Electric
Garage: 2
Heating: Heat Pump(s)
Home Style: Traditional, Transitional, Contemporary, Craftsman
Lot Size: 0.50 Acres
Roof Type: Architectural Shingle, Metal
Stories: 2.0
Taxes: $972
Year Built: 2027
Feature Descriptions
Additional Structures: Above Grade, Below Grade
Appliances: Stainless Steel Appliances, Oven/Range - Electric, Oven - Self Cleaning, Built-In Microwave, ENERGY STAR Refrigerator, ENERGY STAR Dishwasher, Disposal, Exhaust Fan, Washer/Dryer Hookups Only, Water Heater
Exterior: Vinyl Siding, Concrete, Composition, Frame, Batts Insu
Fireplace: Electric
Flooring: Luxury Vinyl Plank, Carpet
Interior: Kitchen - Gourmet, Kitchen - Island, Pantry, Recessed Lighting, Upgraded Countertops, Combination Kitchen/Dining, Dining Area, Family Room Off Kitchen, Primary Bath(s), Bathroom - Walk-In Shower, Walk-in Closet(s), Bathroom - Tub Shower
Location: Rural
Lot: Front Yard, Landscaping, Rear Yard, SideYard(s), Cleared, Trees/Wooded
Lot Dimensions: 0.50 Acre(S)
Parking Features: Asphalt Driveway, Private
Parking Notes: 6 Total Parking Spaces
Rooms: Living Room, Dining Room, Primary Bedroom, Bedroom 2,Bedroom 3,Kitchen, Foyer, Laundry, Bathroom 2,Primary Bathroom, Half Bath
Sewer: Private Septic Tank
Special View Info: Scenic Vista, Trees/Woods, Street
SQFT Above Finished: 1631
SQFT Total Finished: 1631
Structure Type: Detached
Total Garage/Parking Spaces: 6
Utilities: Cable TV, Phone Available, Electric Available, Water Available, Sewer Available
Water: Well, Private
Windows: Double Pane, Double Hung, Low-E, Screens
Wooded: Yes
Local Schools
School District: ST MARYS COUNTY PUBLIC SCHOOLS
Listed By / Shown By
Listed By
Agency Name: RE/MAX One
Agency Phone: 4432956123
Shown By
Agent Name: Bobbi Washabaugh
Agent Phone: Cell: (717) 491-0690
Agency Title: Berkshire Hathaway HomeServices Homesale Realty

 First American
Estimate Your Payment
Estimated Payment
$ 1,389.71 per month $1,157.07 Principal & Interest $81.00 Property Tax $151.64 Homeowner's Insurance

 Corporate Office - 215 S Centerville Rd. Lancaster, PA 17603

24931 Sotterley Road | MLS# MDSM2034322
This single family home located at 24931 Sotterley Road, Hollywood, MD 20636 is currently listed for sale with an asking price of $519,900. This property was built in 2027 and has 3 bedrooms and 2 full and 1 partial baths with 1631 sq. ft. Sotterley Road is located within the ST MARYS COUNTY PUBLIC SCHOOLS school district. Search Hollywood real estate on www.yourhomewithbobbi.com today.