Bobbi Washabaugh, REALTOR®
with Berkshire Hathaway HomeServices Homesale Realty
with Berkshire Hathaway HomeServices Homesale Realty

BEDS4
BATHS3 full
SQUARE FEET2,525
MLS#MDHR2061926
STATUSACTIVE
PROPERTY TYPEResidential - Townhouse
SUBDIVISIONBENTLEY RIDGE
SCHOOLHARFORD COUNTY PUBLIC SCHOOLS
Property Description
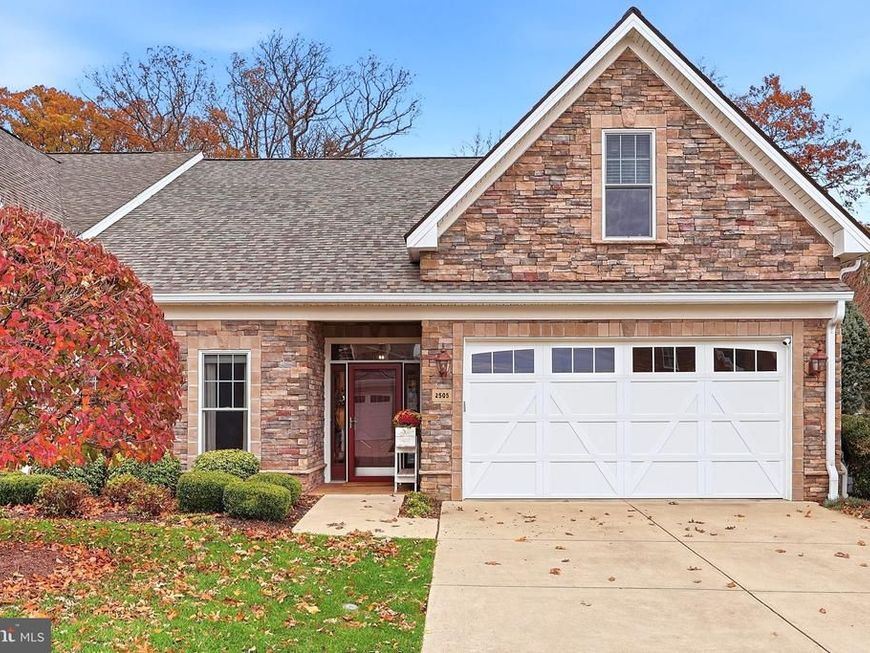
BEAUTIFUL END OF GROUP VILLA W/SOUTHERN EXPOSURE IN 55+ COMMUNITY. THIS HOME WAS THE ORIGINAL MODEL AND HAS ALL THE BELLS AND WHISTLES. THE FOYER ENTRANCE HAS TWO TRAY CEILINGS THAT WELCOME YOU INTO THE HOME. AN OPEN FLOOR PLAN UNIQUE TO THIS COMMUNITY BOASTS A GORGEOUS CHEF'S KITCHEN WITH BOSCH & BERTAZZONI ITALIAN APPLIANCES, GRANITE COUNTERTOPS, PREMIUM CABINETS W/SOFT CLOSE, NEW SINK, FAUCET AND GARBAGE DISPOSAL; FAMILY ROOM HAS ELEGANTLY DESIGNED CORNER FIREPLACE W/STONE WALLS, WOOD MANTLE AND NEW HEARTH (LESS THAN 1 YR) ; BREAKFAST NOOK AND DINING ROOM OFFER AMPLE SPACE FOR CASUAL & FORMAL MEALS; DINING ROOM HAS SLIDERS THAT GO TO SCREENED IN PATIO FOR RELAXING OUTDOORS. EXPANSIVE MAIN LEVEL PRIMARY SUITE WITH TRAY CEILINGS HAS A LARGE WALK IN CLOSET W/ORGANIZER; PRIMARY BATH HAS LARGE STEP IN SHOWER, GRANITE DUAL SINKS. A SECOND MAIN LEVEL BEDROOM AND BATH THAT IS IDEAL FOR GUESTS. THE UPPER LEVEL HAS TWO MORE BEDROOMS, A FULL BATH AND A LOFT AREA OVERLOOK . LAUNDRY ON MAIN LEVEL. 2 CAR GARAGE W/EPOXY FLOORING AND STORAGE CABINETS. BRAND NEW OAK WOOD FLOORING 2026, CARPET REPLACED IN 2026 IN LOWER LEVEL BEDROOMS; CLOSETS; STEPS AND UPPER BEDROOMS AND LOFT; FRESHLY PAINTED THROUGHOUT; NEW ROOF WITH LEAF FILTER GUARDS (11/11/26) W/TRANSFERABLE WARRANTY. SHOWER HEADS REPLACED IN ALL BATHROOMS TO HANDHELD. EXTENSIVE LANDSCAPING & GARDENS PROVIDE PRIVACY.
Property Features
Property Type: Residential - Townhouse
Cooling: Ceiling Fan(s), Central A/C, Programmable Thermostat
Fireplaces: 1
Fuel Type: Natural Gas
Garage: 2
Heating: Forced Air, Programmable Thermostat
Home Style: Carriage House, Villa, Other
Roof Type: Architectural Shingle, Asphalt
Stories: 2.0
Taxes: $5,150
Year Built: 2010
Feature Descriptions
Accessibility: 2+ Access Exits, Level Entry - Main
Additional Structures: Above Grade, Below Grade
Appliances: Built-In Microwave, Cooktop, Dishwasher, Disposal, Dryer, Exhaust Fan, Icemaker, Microwave, Oven - Double, Range Hood, Refrigerator, Stainless Steel Appliances, Washer, Water Heater - Tankless
Community Amenities: Common Grounds, Other
Condo/Coop Fee: $365.00/Monthly
Electric: 220 Volts
Exterior: Stone, Vinyl Siding, Other
Exterior: Exterior Lighting
Fireplace: Corner, Fireplace - Glass Doors, Mantel(s), Stone, Wood
Flooring: Ceramic Tile, Hardwood, Partially Carpeted
Interior: Attic, Bathroom - Soaking Tub, Bathroom - Stall Shower, Bathroom - Tub Shower, Bathroom - Walk-In Shower, Breakfast Area, Built-Ins, Carpet, Ceiling Fan(s), Chair Railings, Combination Kitchen/Living, Crown Moldings, Dining Area, Entry Level Bedroom, Floor Plan - Open, Kitchen - Gourmet, Pantry, Primary Bath(s), Recessed Lighting, Upgraded Countertops, Walk-in Closet(s), Wood Floors
Parking Features: Concrete Driveway, Private
Parking Notes: 4 Total Parking Spaces
Pet Restrictions: Case by Case Basis, Number Limit, Breed Restrictions, Size/Weight Restriction
Sewer: Public Sewer
SQFT Above Finished: 2525
SQFT Total Finished: 2525
Structure Type: End of Row/Townhouse
Total Garage/Parking Spaces: 4
Utilities: Cable TV, Natural Gas Available, Other
Water: Public
Windows: Double Pane, Screens, Storm
Local Schools
High School: PATTERSON MILL
Middle School: PATTERSON MILL
School District: HARFORD COUNTY PUBLIC SCHOOLS
Listed By / Shown By
Listed By
Agency Name: American Dream Realty and Management
Agency Phone: 4105297900
Shown By
Agent Name: Bobbi Washabaugh
Agent Phone: Cell: (717) 491-0690
Agency Title: Berkshire Hathaway HomeServices Homesale Realty

 First American
Estimate Your Payment
Estimated Payment
$ 1,964.68 per month $1,357.60 Principal & Interest $429.17 Property Tax $177.92 Homeowner's Insurance

 Corporate Office - 215 S Centerville Rd. Lancaster, PA 17603

2505 Kenna Court, Unit 3 | MLS# MDHR2061926
This townhouse located at 2505 Kenna Court, Unit 3, Abingdon, MD 21009 is currently listed for sale with an asking price of $610,000. This property was built in 2010 and has 4 bedrooms and 3 full baths with 2525 sq. ft. Kenna Court, Unit 3 is located in the BENTLEY RIDGE subdivision within the HARFORD COUNTY PUBLIC SCHOOLS school district. Search BENTLEY RIDGE real estate on www.yourhomewithbobbi.com today.