Bobbi Washabaugh, REALTOR®
with Berkshire Hathaway HomeServices Homesale Realty
with Berkshire Hathaway HomeServices Homesale Realty

BEDS4
BATHS3 full
SQUARE FEET2,525
MLS#MDHR2061918
STATUSACTIVE
PROPERTY TYPEResidential - Townhouse
SUBDIVISIONBENTLEY RIDGE
SCHOOLHARFORD COUNTY PUBLIC SCHOOLS
Property Description
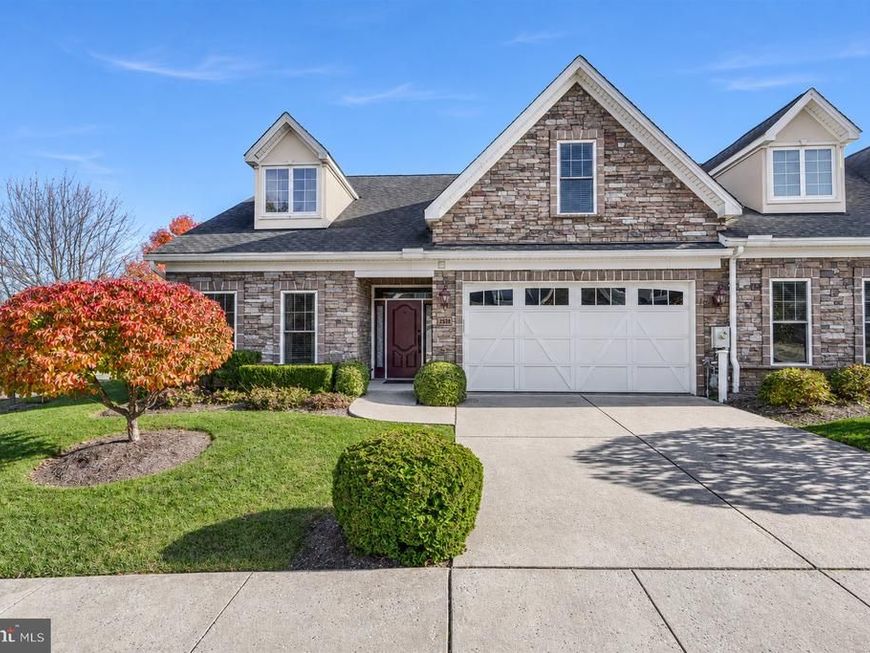
Stunning Carriage Home in a Desirable 55+ Community! Immaculately maintained and beautifully appointed, this spacious home offers an exceptional blend of elegance, comfort, and convenience! From the moment you enter, you'll appreciate the soaring ceilings, beautiful crown molding, and attention to detail throughout. The gorgeous kitchen features granite countertops, a gas cooktop, wall oven, and opens to the impressive Great Room with cathedral ceilings and a cozy gas fireplace. Just off the kitchen, the charming breakfast nook leads to a screened-in patio, perfect for enjoying your morning coffee or relaxing evenings. The main-level Primary Suite offers an enormous walk-in closet with custom shelving and a spacious private bath featuring a double vanity and walk-in shower. An additional bedroom and full bath on the main level provide the perfect space for guests or a home office. The upper level features a versatile loft area, two additional generously sized bedrooms, and a third full bath. With 4 bedrooms, 3 full baths, beautiful architectural details, and the convenience of main-level living, this home truly has it all!
Property Features
Property Type: Residential - Townhouse
Cooling: Ceiling Fan(s), Central A/C
Fireplaces: 1
Fuel Type: Natural Gas
Garage: 2
Heating: Forced Air
Home Style: Carriage House
Lot Size: 0.00 Acre(S)
Roof Type: Architectural Shingle
Stories: 2.0
Taxes: $5,201
Year Built: 2013
Feature Descriptions
Additional Structures: Above Grade, Below Grade
Appliances: Built-In Microwave, Cooktop, Dishwasher, Dryer, Oven - Wall, Stainless Steel Appliances, Washer
Condo/Coop Fee: $425.00/Monthly
Exterior: Brick Veneer, Vinyl Siding
Fireplace: Gas/Propane
Flooring: Carpet, Ceramic Tile
Interior: Bathroom - Walk-In Shower, Bathroom - Tub Shower, Breakfast Area, Carpet, Ceiling Fan(s), Chair Railings, Combination Kitchen/Living, Crown Moldings, Entry Level Bedroom, Floor Plan - Open, Formal/Separate Dining Room, Kitchen - Gourmet, Pantry, Primary Bath(s), Upgraded Countertops, Walk-in Closet(s)
Lot: Corner, Landscaping
Lot Dimensions: 0.00 Acre(S)
Parking Notes: 4 Total Parking Spaces
Pet Restrictions: Size/Weight Restriction, Number Limit
Rooms: Dining Room, Primary Bedroom, Bedroom 2,Bedroom 3,Bedroom 4,Kitchen, Breakfast Room, Great Room, Loft, Bathroom 2,Bathroom 3,Primary Bathroom
Sewer: Public Sewer
SQFT Above Finished: 2525
SQFT Total Finished: 2525
Structure Type: End of Row/Townhouse
Total Garage/Parking Spaces: 4
Water: Public
Windows: Double Pane
Local Schools
School District: HARFORD COUNTY PUBLIC SCHOOLS
Listed By / Shown By
Listed By
Agency Name: Realty Plus Associates
Agency Phone: 4109144100
Shown By
Agent Name: Bobbi Washabaugh
Agent Phone: Cell: (717) 491-0690
Agency Title: Berkshire Hathaway HomeServices Homesale Realty

 First American
Estimate Your Payment
Estimated Payment
$ 1,754.96 per month $1,168.42 Principal & Interest $433.42 Property Tax $153.13 Homeowner's Insurance

 Corporate Office - 215 S Centerville Rd. Lancaster, PA 17603

2530 Kenna Court, Unit 18 | MLS# MDHR2061918
This townhouse located at 2530 Kenna Court, Unit 18, Abingdon, MD 21009 is currently listed for sale with an asking price of $525,000. This property was built in 2013 and has 4 bedrooms and 3 full baths with 2525 sq. ft. Kenna Court, Unit 18 is located in the BENTLEY RIDGE subdivision within the HARFORD COUNTY PUBLIC SCHOOLS school district. Search BENTLEY RIDGE real estate on www.yourhomewithbobbi.com today.