Bobbi Washabaugh, REALTOR®
with Berkshire Hathaway HomeServices Homesale Realty
with Berkshire Hathaway HomeServices Homesale Realty

BEDS4
BATHS2 full 2 partial
SQUARE FEET2,424
MLS#MDHR2061778
STATUSACTIVE
PROPERTY TYPEResidential - Single Family
SUBDIVISIONSINGER WOODS
SCHOOLHARFORD COUNTY PUBLIC SCHOOLS
Property Description
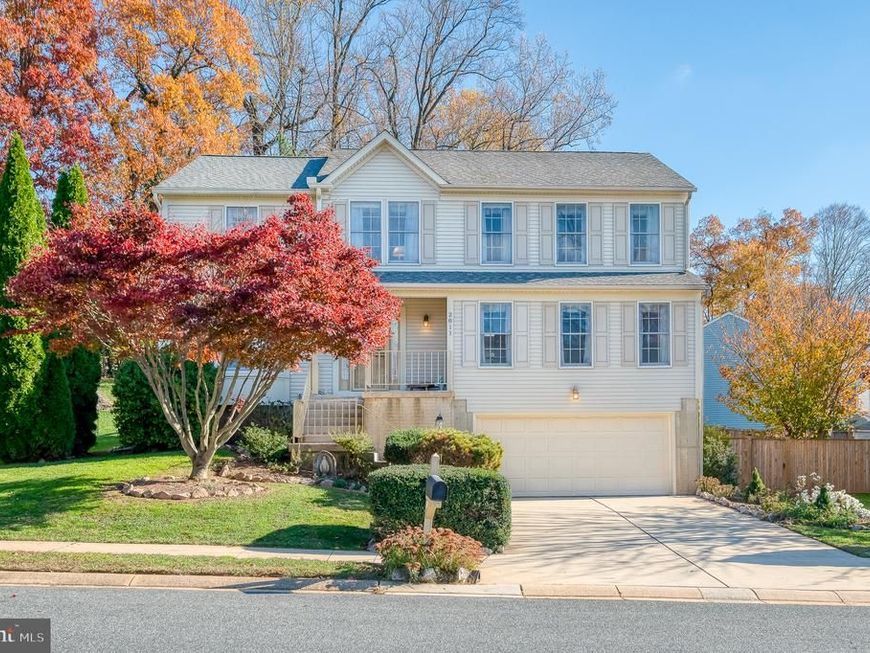
Original owners have lovingly maintained this home located on a cul-de-sac with many updates. New Carrier HVAC 2026, new hot water heater 2025, newer 50 year roof, insulated garage door with newer opener, new smoke detectors, no seam steel siding was installed in 2007. Huge rooms… 20 x 20 family room and 20 x 20 primary bedroom with cathedral ceiling. Living room and dining room have bump out bay windows to add extra space to these rooms. Large kitchen with breakfast area and 2 slider doors, covered and screened balcony/deck off breakfast room. Washer and Dryer on main level. Upper level has 4 large bedrooms. Primary bedroom has a slider door leading to balcony to enjoy your morning coffee. Primary bath with separate shower and soaking tub + double vanities. Large walk-in primary closet. Unfinished lower level with bathtub already installed + rough-in to complete the bath. Fully fenced rear yard. Close to major highways and shopping. All major systems have been updated, just give it your own finishing touches. Lawn Mower, 2 Snow Blowers, Hoses, Misc Yard Items Negotiable with sale.
Property Features
Property Type: Residential - Single Family
Basement: Yes
Basement: Unfinished, Walkout Level
Cooling: Ceiling Fan(s), Central A/C
Fuel Type: Natural Gas
Garage: 2
Heating: Forced Air
Home Style: Colonial
Lot Size: 0.19 Acres
Roof Type: Architectural Shingle
Stories: 3.0
Taxes: $4,317
Year Built: 1990
Feature Descriptions
Additional Structures: Above Grade, Below Grade
Appliances: Built-In Microwave, Dishwasher, Disposal, Refrigerator, Stove, Water Heater - High-Efficiency, Washer, Dryer
Exterior: Asphalt, Stick Built, Steel Siding
Exterior: Sidewalks, Street Lights, Exterior Lighting
Fencing: Rear, Wood
Flooring: Ceramic Tile, Carpet, Partially Carpeted
HOA Fee: $60.00/Monthly
Interior: Bathroom - Walk-In Shower, Bathroom - Soaking Tub, Breakfast Area, Carpet, Ceiling Fan(s), Family Room Off Kitchen, Floor Plan - Open, Kitchen - Eat-In, Kitchen - Table Space, Primary Bath(s), Walk-in Closet(s), Attic, Dining Area, Window Treatments
Lot: Cul-de-sac, Front Yard, No Thru Street, Private
Lot Dimensions: 0.19 Acre(S)
Parking Features: Concrete Driveway
Parking Notes: 4 Total Parking Spaces
Rooms: Living Room, Dining Room, Primary Bedroom, Bedroom 2,Bedroom 3,Bedroom 4,Kitchen, Family Room, Foyer, Breakfast Room, Storage Room, Primary Bathroom
Sewer: Public Sewer
Special View Info: Garden/Lawn
SQFT Above Finished: 2424
SQFT Total Finished: 2424
Structure Type: Detached
Total Garage/Parking Spaces: 4
Water: Public
Windows: Bay/Bow, Double Pane, Insulated, Screens
Room Sizes
Living Room: 14 x 13 Level - Main
Dining Room: 13 x 12 Level - Main
Kitchen: 13 x 11 Level - Main
Breakfast Room: 11 x 10 Level - Main
Family Room: 20 x 20 Level - Main
Primary Bedroom: 20 x 19 Level - Upper 1
Bedroom 2: 15 x 10 Level - Upper 1
Bedroom 3: 12 x 10 Level - Upper 1
Bedroom 4: 13 x 11 Level - Upper 1
Local Schools
High School: PATTERSON MILL
Middle School: PATTERSON MILL
Elementary School: RING FACTORY
School District: HARFORD COUNTY PUBLIC SCHOOLS
Listed By / Shown By
Listed By
Agency Name: Long & Foster Real Estate, Inc.
Agency Phone: 4108798080
Shown By
Agent Name: Bobbi Washabaugh
Agent Phone: Cell: (717) 491-0690
Agency Title: Berkshire Hathaway HomeServices Homesale Realty

 First American
Estimate Your Payment
Estimated Payment
$ 1,492.50 per month $1,001.50 Principal & Interest $359.75 Property Tax $131.25 Homeowner's Insurance

 Corporate Office - 215 S Centerville Rd. Lancaster, PA 17603

2811 Haddaway Court | MLS# MDHR2061778
This single family home located at 2811 Haddaway Court, Abingdon, MD 21009 is currently listed for sale with an asking price of $450,000. This property was built in 1990 and has 4 bedrooms and 2 full and 2 partial baths with 2424 sq. ft. Haddaway Court is located in the SINGER WOODS subdivision within the HARFORD COUNTY PUBLIC SCHOOLS school district. Search SINGER WOODS real estate on www.yourhomewithbobbi.com today.