Bobbi Washabaugh, REALTOR®
with Berkshire Hathaway HomeServices Homesale Realty
with Berkshire Hathaway HomeServices Homesale Realty

BEDS3
BATHS2 full 1 partial
SQUARE FEET2,939
MLS#MDHW2074178
STATUSACTIVE
PROPERTY TYPEResidential - Single Family
SUBDIVISIONYARDLEY HUNT ESTATES
SCHOOLHOWARD COUNTY PUBLIC SCHOOLS
Property Description
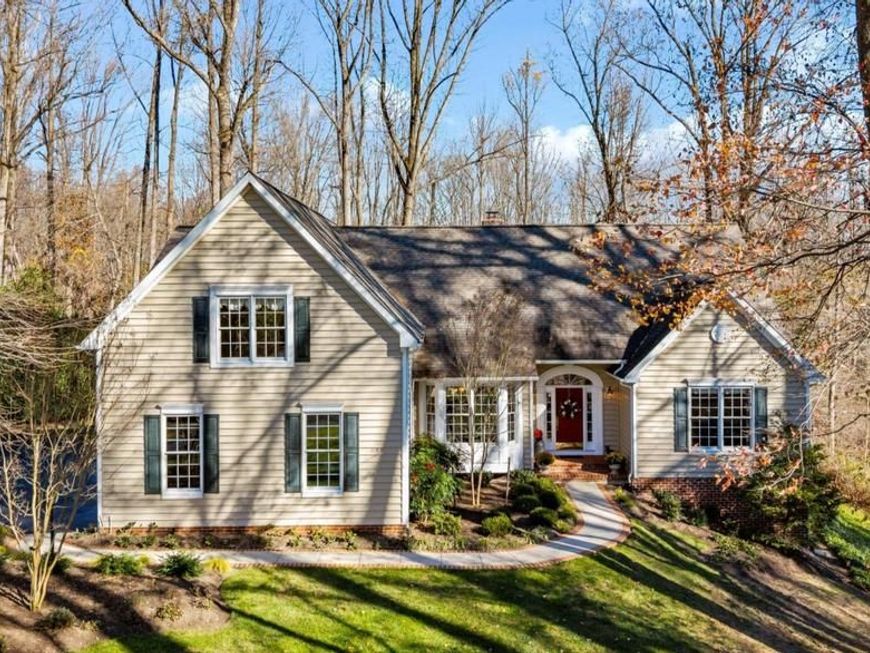
A private wooded retreat, thoughtfully updated for the way we live today. Tucked at the end of a cul-de-sac, this exceptional transitional-style home sits on a private, partially wooded 1.24-acre lot backing to woods and an expansive wooded preservation parcel with a stream. Here, privacy, tranquility, and the beauty of nature create a remarkable backdrop for everyday living, all within the Marriott's Ridge school district. Unlike most homes of its era, this home was thoughtfully designed with an open-concept floor plan, impressive ceiling heights, and dramatic cathedral ceilings that bring an exceptional sense of light and volume to the living spaces. Extensive interior renovations were completed in 2026. The spacious family room features a soaring cathedral ceiling, two ceiling fans, a natural gas fireplace with a wood mantle and brick hearth, and a rear wall of windows that frame peaceful views of the surrounding woodlands. The dining room and foyer open to the family room, as does the renovated kitchen. At the heart of the home, the beautifully renovated kitchen blends timeless style with modern convenience. New quartz countertops, tile backsplash, wine refrigerator, new stainless-steel GE appliances, including double wall ovens, natural gas cooktop, counter-depth refrigerator, dishwasher with third rack, and an inviting center island with seating make this space equally suited to everyday living and entertaining. The adjoining breakfast room opens through French doors to the renovated screened porch, creating a seamless connection between indoor and outdoor living. Imagine morning coffee surrounded by nature, leisurely afternoons, and evenings spent entertaining against the backdrop of the wooded landscape. The spacious main-level primary suite is a wonderful private retreat, featuring a cathedral ceiling and six generously sized windows overlooking the backyard and surrounding trees. The primary walk-in closet features a custom wood organization system with bench seating, and the primary bath, renovated in 2026, offers a double vanity with quartz countertop, a walk-in shower, soaking tub, designer tile flooring, polished chrome fixtures, and a linen closet. Also on the main level are two separate offices, each with a closet, providing flexibility for work, study, or additional living needs. A renovated powder room features a Restoration Hardware wood vanity with marble top, and a thoughtfully redesigned laundry/pantry with custom cabinetry, quartz countertop, sink, built-in ironing board, and custom shelving further enhance the functionality of the main level. A back hall provides a second access to the screened porch, and another hallway leads to the oversized three-car side-entry garage with new doors and openers in 2025, plus hot and cold water spigots. Upstairs, a comfortable sitting area provides a welcoming transition to two spacious bedrooms and a newly renovated shared bath featuring an Alderwood double vanity, quartz countertop, designer tile, walk-in shower, matte black fixtures, and pocket doors. Completing the upper level is a walk-in attic that provides easy-access storage. The unfinished walkout lower level presents an opportunity to create additional living and entertaining space, with a full bath rough-in and direct access to the backyard and outdoor amenities. Outdoor living is equally inviting. A custom stone patio with built-in fire pit and a large hot tub creates a wonderful space to relax and enjoy the natural surroundings. Additional highlights: Bruce hardwood flooring, nine ceiling fans, two-zone natural gas heat, (2017) architectural shingle roof, vinyl siding, and gutters, (2018) water heater, (2025) three new garage doors with openers, and septic pumped in September. A special offering where privacy, thoughtful renovations, generous living spaces, and a beautiful natural setting create a home that is as welcoming as it is distinctive. The owner is the agent.
Property Features
Property Type: Residential - Single Family
Basement: Yes
Basement: Connecting Stairway, Full, Rear Entrance, Unfinished, Walkout Level, Daylight, Partial, Interior Access, Rough Bath Plumb, Space For Rooms, Sump Pump, Windows
Cooling: Ceiling Fan(s), Central A/C, Programmable Thermostat
Fireplaces: 1
Fuel Type: Natural Gas
Garage: 3
Heating: Zoned, Programmable Thermostat
Home Style: Ranch/Rambler, Transitional
Lot Size: 1.24 Acres
Roof Type: Architectural Shingle
Stories: 3.0
Taxes: $10,736
Year Built: 1997
Feature Descriptions
Additional Structures: Above Grade, Below Grade
Appliances: Cooktop, Oven - Double, Oven - Self Cleaning, Oven - Wall, Refrigerator, Stainless Steel Appliances, Washer, Water Conditioner - Owned, Water Heater, Dishwasher, Disposal, Dryer, Energy Efficient Appliances, Exhaust Fan
Electric: Underground
Exterior: Vinyl Siding, Rough-In Plumbing
Exterior: Hot Tub, Extensive Hardscape, Exterior Lighting, Flood Lights
Fireplace: Mantel(s), Brick, Fireplace - Glass Doors, Gas/Propane, Screen
Flooring: Ceramic Tile, Hardwood, Partially Carpeted, Tile/Brick
HOA Fee: $50.00/Annually
Interior: Breakfast Area, Dining Area, Family Room Off Kitchen, Floor Plan - Open, Kitchen - Island, Primary Bath(s), Window Treatments, Wood Floors, Attic, Attic/House Fan, Bathroom - Soaking Tub, Bathroom - Walk-In Shower, Carpet, Ceiling Fan(s), Chair Railings, Crown Moldings, Entry Level Bedroom, Formal/Separate Dining Room, Pantry, Recessed Lighting, Upgraded Countertops, Walk-in Closet(s), Water Treat System
Lot: Cul-de-sac, Landscaping, Trees/Wooded, Rear Yard, Premium, Partly Wooded, No Thru Street, Front Yard, Backs to Trees
Lot Dimensions: 1.24 Acre(S)
Parking Features: Asphalt Driveway, Private
Parking Notes: 9 Total Parking Spaces
Rooms: Dining Room, Primary Bedroom, Sitting Room, Bedroom 2,Kitchen, Family Room, Basement, Foyer, Breakfast Room, Bedroom 1,Laundry, Office, Bathroom 1,Bathroom 2,Attic, Primary Bathroom, Screened Porch
Sewer: Septic Exists
Special View Info: Trees/Woods
SQFT Above Finished: 2939
SQFT Total Finished: 2939
Structure Type: Detached
Total Garage/Parking Spaces: 9
Utilities: Under Ground
Water: Conditioner, Well
Windows: Double Pane, Bay/Bow, Double Hung, Insulated, Transom
Wooded: Yes
Room Sizes
Primary Bedroom: 18 x 18 Level - Main
Primary Bathroom: 14 x 10 Level - Main
Kitchen: 20 x 14 Level - Main
Family Room: 22 x 22 Level - Main
Dining Room: 18 x 12 Level - Main
Breakfast Room: 11 x 10 Level - Main
Office: 12 x 12 Level - Main
Office: 14 x 12 Level - Main
Laundry: 11 x 10 Level - Main
Screened Porch: 19 x 17 Level - Main
Foyer: 10 x 8 Level - Main
Bedroom 1: 15 x 14 Level - Upper 1
Bedroom 2: 15 x 15 Level - Upper 1
Sitting Room: 13 x 8 Level - Upper 1
Attic: 22 x 16 Level - Upper 1
Basement: 53 x 36 Level - Lower 1
Bathroom 2: 15 x 7 Level - Upper 1
Local Schools
High School: MARRIOTTS RIDGE
Middle School: MOUNT VIEW
Elementary School: WEST FRIENDSHIP
School District: HOWARD COUNTY PUBLIC SCHOOLS
Listed By / Shown By
Listed By
Agency Name: Monument Sotheby's International Realty
Agency Phone: 4437462090
Shown By
Agent Name: Bobbi Washabaugh
Agent Phone: Cell: (717) 491-0690
Agency Title: Berkshire Hathaway HomeServices Homesale Realty

 First American
Estimate Your Payment
Estimated Payment
$ 3,726.55 per month $2,503.76 Principal & Interest $894.67 Property Tax $328.13 Homeowner's Insurance

 Corporate Office - 215 S Centerville Rd. Lancaster, PA 17603

2938 Summer Hill Drive | MLS# MDHW2074178
This single family home located at 2938 Summer Hill Drive, West Friendship, MD 21794 is currently listed for sale with an asking price of $1,125,000. This property was built in 1997 and has 3 bedrooms and 2 full and 1 partial baths with 2939 sq. ft. Summer Hill Drive is located in the YARDLEY HUNT ESTATES subdivision within the HOWARD COUNTY PUBLIC SCHOOLS school district. Search YARDLEY HUNT ESTATES real estate on www.yourhomewithbobbi.com today.