Bobbi Washabaugh, REALTOR®
with Berkshire Hathaway HomeServices Homesale Realty
with Berkshire Hathaway HomeServices Homesale Realty

BEDS3
BATHS2 full
SQUARE FEET3,058
MLS#PAAD2025550
STATUSACTIVE
PROPERTY TYPEResidential - Single Family
SUBDIVISIONLITTLESTOWN
SCHOOLLITTLESTOWN AREA
Property Description
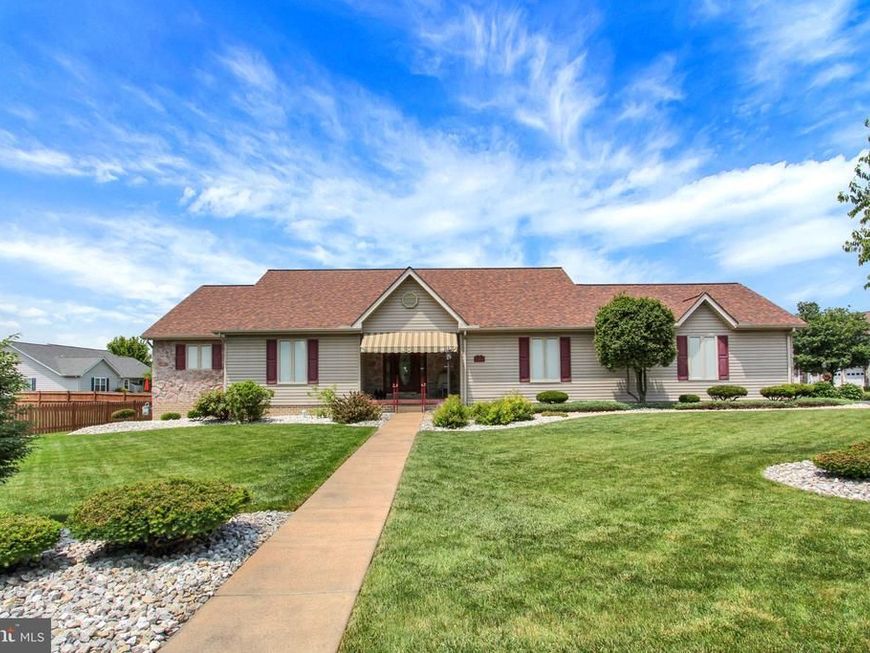
Spacious 3-bedroom, 2-bath rancher on a .40-acre corner lot in Littlestown. This well-maintained home features a spacious kitchen with plenty of cabinetry, a large primary suite with walk-in closet and private bath, and an expansive finished lower level offering plenty of additional living space. Outside you'll find a covered patio, storage shed, nicely maintained yard and oversized 2-car garage. Major updates include a new roof in 2023, new deck and appliances in 2021, and HVAC replaced in 2017. Additional features include a Generac standby generator, Kinetico water softener and reverse osmosis water system. Plenty of living, entertaining and storage space throughout!
Property Features
Property Type: Residential - Single Family
Basement: Yes
Basement: Full, Partially Finished
Cooling: Central A/C
Fireplaces: 1
Fuel Type: Natural Gas
Garage: 2
Heating: Forced Air
Home Style: Ranch/Rambler
Lot Size: 0.39 Acres
Roof Type: Shingle
Stories: 1.0
Taxes: $5,694
Year Built: 2001
Feature Descriptions
Additional Structures: Above Grade, Below Grade
Appliances: Dishwasher, Dryer, Microwave, Refrigerator
Exterior: Vinyl Siding
Interior: Attic, Breakfast Area, Built-Ins, Chair Railings, Crown Moldings, Dining Area, Floor Plan - Open, Primary Bath(s), Upgraded Countertops, Wood Floors
Lot Dimensions: 0.39 Acre(S)
Municipality: UNION TWP
Parking Notes: 2 Total Parking Spaces
Pet Restrictions: No Pet Restrictions
Sewer: Public Sewer
SQFT Above Finished: 2058
SQFT Below Finished: 1000
SQFT Total Finished: 3058
Structure Type: Detached
Total Garage/Parking Spaces: 2
Water: Public
Local Schools
High School: LITTLESTOWN
Middle School: MAPLE AVENUE
School District: LITTLESTOWN AREA
Listed By / Shown By
Listed By
Agency Name: Real of Pennsylvania
Agency Phone: 8554500442
Shown By
Agent Name: Bobbi Washabaugh
Agent Phone: Cell: (717) 491-0690
Agency Title: Berkshire Hathaway HomeServices Homesale Realty

 First American
Estimate Your Payment
Estimated Payment
$ 1,662.63 per month $1,050.47 Principal & Interest $474.50 Property Tax $137.67 Homeowner's Insurance

 Corporate Office - 215 S Centerville Rd. Lancaster, PA 17603
3 Clover Drive | MLS# PAAD2025550
This single family home located at 3 Clover Drive , Littlestown, PA 17340 is currently listed for sale with an asking price of $472,000. This property was built in 2001 and has 3 bedrooms and 2 full baths with 3058 sq. ft. Clover Drive is located in the LITTLESTOWN subdivision within the LITTLESTOWN AREA school district. Search LITTLESTOWN real estate on www.yourhomewithbobbi.com today.