Bobbi Washabaugh, REALTOR®
with Berkshire Hathaway HomeServices Homesale Realty
with Berkshire Hathaway HomeServices Homesale Realty

BEDS4
BATHS2 full 2 partial
SQUARE FEET3,916
MLS#MDHR2061816
STATUSACTIVE
PROPERTY TYPEResidential - Single Family
SUBDIVISIONSPENCEOLA FARMS
SCHOOLHARFORD COUNTY PUBLIC SCHOOLS
Property Description
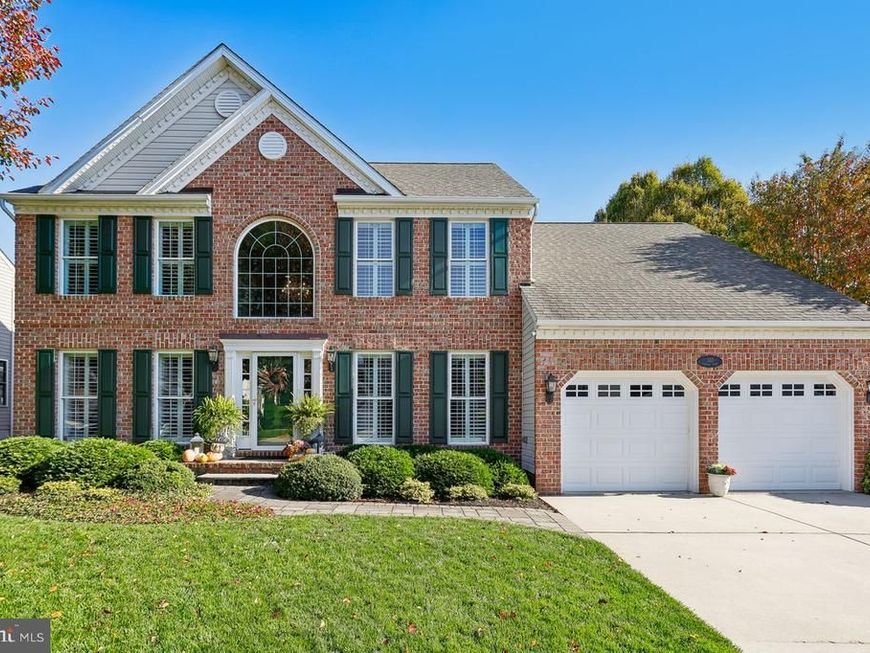
This stunning colonial offers over 3,900 finished square feet of sophistication and pure comfort. The thoughtfully designed living space is anchored by a gourmet kitchen that is truly a showstopper. Relax in front of the fire in the adjacent great room or enjoy your morning coffee in the sun-drenched breakfast area... the main level flows seamlessly, offering an abundance of space for entertaining and family gatherings combined with well-appointed and functional family living areas, a half bath and a dedicated office space. Upstairs, you’ll find 2 full bathrooms and 4 generous bedrooms with closet organization already in place including a spacious primary suite that serves as a private retreat. The lower level is a true entertainer’s dream, designed with both scale and versatility in mind. The expansive recreation space offers plenty of room for hosting large gatherings, complemented by a dedicated sitting area featuring a gas fireplace, sleek wet bar and perfect lighting for effortless serving. Fitness enthusiasts will appreciate the designated workout zone, while a separate, private flex or media room provides the perfect canvas for your specific needs—whether you envision a fifth bedroom, a quiet home office, or a creative studio. Just beyond the great room doors you will find the incredible outdoor sanctuary that seamlessly blends with the beauty of the surrounding landscape, centered around a luxurious covered deck and patio designed to feel like a natural extension of the living space. Backing to a lush, tree-lined common area, the setting provides a picturesque backdrop for al fresco dining or quiet evenings spent unwinding amidst the landscape. It is a rare find that pairs sophisticated indoor proportions with a private outdoor retreat, all wrapped in a timeless colonial silhouette. Don’t miss this prime opportunity – check out the seller’s FEATURES, UPDATES AND IMPROVEMENTS under documents! PROFESSIONAL PHOTOS TO COME
Property Features
Property Type: Residential - Single Family
Basement: Yes
Basement: Connecting Stairway, Rear Entrance, Sump Pump, Full, Walkout Level
Cooling: Ceiling Fan(s), Central A/C
Fireplaces: 2
Fuel Type: Natural Gas
Garage: 2
Heating: Forced Air
Home Style: Colonial
Lot Size: 0.21 Acres
Roof Type: Architectural Shingle
Stories: 3.0
Taxes: $5,597
Year Built: 1997
Feature Descriptions
Additional Structures: Above Grade, Below Grade
Appliances: Dishwasher, Disposal, Humidifier, Oven/Range - Gas, Built-In Microwave, Dryer - Gas, Exhaust Fan, Extra Refrigerator/Freezer, Icemaker, Oven - Self Cleaning, Refrigerator, Range Hood, Washer, Water Heater
Community Amenities: Community Center, Jog/Walk Path
Electric: Generator, Circuit Breakers, 200+ Amp Service
Exterior: Combination, Brick, Brick Front
Exterior: Extensive Hardscape, Exterior Lighting, Sidewalks
Fireplace: Fireplace - Glass Doors, Mantel(s)
Flooring: Hardwood, Laminated, Marble, Partially Carpeted
HOA Fee: $65.00/Monthly
Interior: Family Room Off Kitchen, Kitchen - Country, Kitchen - Island, Kitchen - Table Space, Dining Area, Window Treatments, Primary Bath(s), Wood Floors, Floor Plan - Open, Attic, Bar, Built-Ins, Carpet, Ceiling Fan(s), Chair Railings, Crown Moldings, Formal/Separate Dining Room, Kitchen - Gourmet, Recessed Lighting, Sound System, Wainscotting, Walk-in Closet(s), Wet/Dry Bar
Location: Suburban
Lot: Backs - Open Common Area
Lot Dimensions: 0.21 Acre(S)
Number of Rooms: 20
Parking Features: Concrete Driveway
Parking Notes: 6 Total Parking Spaces
Pet Restrictions: No Pet Restrictions
Rooms: Living Room, Dining Room, Primary Bedroom, Bedroom 2,Bedroom 3,Bedroom 4,Kitchen, Family Room, Breakfast Room, Exercise Room, Great Room, Laundry, Office, Recreation Room, Utility Room, Media Room, Bathroom 2,Primary Bathroom, Half Bath
Sewer: Public Sewer
Special View Info: Garden/Lawn, Trees/Woods, Scenic Vista
SQFT Above Finished: 2640
SQFT Below Finished: 1276
SQFT Total Finished: 3916
Structure Type: Detached
Total Garage/Parking Spaces: 6
Utilities: Electric Available
Water: Public
Windows: Bay/Bow, Double Pane, Palladian
Room Sizes
Office: 10 x 10 Level - Main
Laundry: 6 x 6 Level - Main
Living Room: 15 x 12 Level - Main
Dining Room: 13 x 12 Level - Main
Kitchen: 13 x 12 Level - Main
Great Room: 20 x 13 Level - Main
Breakfast Room: 16 x 10 Level - Main
Primary Bedroom: 20 x 14 Level - Upper 1
Bedroom 2: 13 x 13 Level - Upper 1
Bedroom 3: 14 x 12 Level - Upper 1
Bedroom 4: 12 x 12 Level - Upper 1
Family Room: 19 x 12 Level - Lower 1
Exercise Room: 12 x 11 Level - Lower 1
Media Room: 15 x 11 Level - Lower 1
Recreation Room: 16 x 15 Level - Lower 1
Utility Room: 21 x 10 Level - Lower 1
Local Schools
High School: BEL AIR
Middle School: BEL AIR
Elementary School: FOREST HILL
School District: HARFORD COUNTY PUBLIC SCHOOLS
Listed By / Shown By
Listed By
Agency Name: Coldwell Banker Realty
Agency Phone: 4105152000
Shown By
Agent Name: Bobbi Washabaugh
Agent Phone: Cell: (717) 491-0690
Agency Title: Berkshire Hathaway HomeServices Homesale Realty

 First American
Estimate Your Payment
Estimated Payment
$ 2,228.48 per month $1,557.90 Principal & Interest $466.42 Property Tax $204.17 Homeowner's Insurance

 Corporate Office - 215 S Centerville Rd. Lancaster, PA 17603

303 Cannery Court | MLS# MDHR2061816
This single family home located at 303 Cannery Court, Forest Hill, MD 21050 is currently listed for sale with an asking price of $699,999. This property was built in 1997 and has 4 bedrooms and 2 full and 2 partial baths with 3916 sq. ft. Cannery Court is located in the SPENCEOLA FARMS subdivision within the HARFORD COUNTY PUBLIC SCHOOLS school district. Search SPENCEOLA FARMS real estate on www.yourhomewithbobbi.com today.