Bobbi Washabaugh, REALTOR®
with Berkshire Hathaway HomeServices Homesale Realty
with Berkshire Hathaway HomeServices Homesale Realty

BEDS4
BATHS2 full 1 partial
SQUARE FEET3,836
MLS#PABK2077598
STATUSCOMING SOON
PROPERTY TYPEResidential - Single Family
SUBDIVISIONGREENBRIAR ESTATES
SCHOOLDANIEL BOONE AREA
Property Description
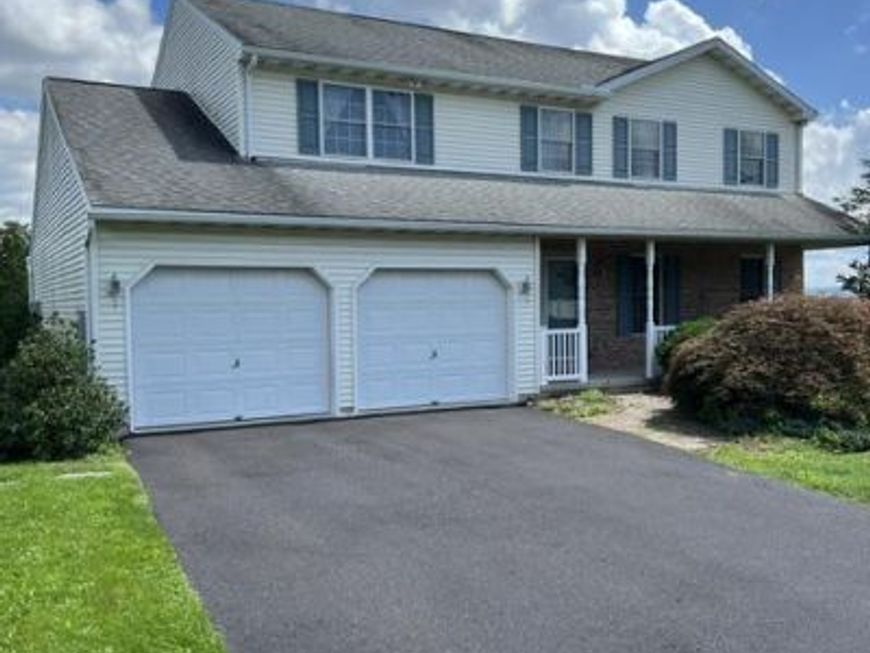
This is a great opportunity to own a spacious, modern home located in the desirable Daniel Boone School District, Greenbriar Community, Amity Township. The spacious 4-bedroom, 2.5 bath home features 3052 sq ft on the main levels and an additional 784 sq ft of living space on the lower level. Starting on the main floor the home offers a large modern kitchen that flows nicely into a spacious great room complete with a gas fireplace. The floorplan for the first floor is complete with a large formal living room, dining room, laundry and a half bath. The upstairs is equally as spacious with generous sized bedrooms, and the primary bedroom adds a full bath and walk-in closet. The lower level is a walk-out to the rear pool area and patio and offers a very nice sized finished area that adds to the appeal of the home and adds some always needed living space. The lower level also has an unfinished section that houses the HVAC system, water heater and additional storage. The exterior features a beautiful in-ground pool that is surrounded by vinyl fencing but still offers a sizable rear yard for other activities. The location of the home is ideal being close to Rt 422 which makes commutes to Berks and Montgomery Counties an ease. This is definitely a property with considering. Call to set up your private showing today.
Property Features
Property Type: Residential - Single Family
Basement: Yes
Basement: Fully Finished
Cooling: Central A/C
Fireplaces: 2
Fuel Type: Natural Gas
Garage: 2
Heating: Forced Air, Central
Home Style: Traditional
Lot Size: 0.72 Acres
Roof Type: Architectural Shingle
Stories: 2.0
Taxes: $8,266
Year Built: 1999
Feature Descriptions
Additional Structures: Above Grade, Below Grade
Appliances: Dishwasher, Oven - Self Cleaning, Oven/Range - Gas
Electric: 200+ Amp Service
Exterior: Stick Built, Stone, Vinyl Siding
Exterior: Sidewalks, Street Lights
Fencing: Vinyl
Fireplace: Gas/Propane
Flooring: Carpet
Interior: Carpet, Dining Area, Family Room Off Kitchen, Floor Plan - Traditional, Kitchen - Eat-In, Walk-in Closet(s)
Location: Suburban
Lot: Front Yard, Landscaping, Rear Yard, SideYard(s)
Lot Dimensions: 0.72 Acre(S)
Municipality: AMITY TWP
Parking Features: Paved Driveway
Parking Notes: 4 Total Parking Spaces
Rooms: Living Room, Dining Room, Primary Bedroom, Bedroom 2,Bedroom 3,Bedroom 4,Kitchen, Family Room, Laundry, Full Bath, Half Bath
Sewer: Public Sewer
SQFT Above Finished: 3052
SQFT Below Finished: 784
SQFT Total Finished: 3836
Structure Type: Detached
Swimming Pool: Concrete, Fenced, Filtered, In Ground
Total Garage/Parking Spaces: 4
Water: Public
Windows: Sliding
Room Sizes
Kitchen: 20 x 13 Level - Main
Living Room: 15 x 13 Level - Main
Dining Room: 14 x 9 Level - Main
Family Room: 19 x 14 Level - Main
Laundry: 9 x 7 Level - Main
Primary Bedroom: 19 x 13 Level - Upper 1
Bedroom 2: 13 x 12 Level - Upper 1
Bedroom 3: 13 x 12 Level - Upper 1
Bedroom 4: 12 x 10 Level - Upper 1
Local Schools
School District: DANIEL BOONE AREA
Listed By / Shown By
Listed By
Agency Name: BHHS Homesale Realty- Reading Berks

Shown By
Agent Name: Bobbi Washabaugh
Agent Phone: Cell: (717) 491-0690
 First American
Estimate Your Payment
Estimated Payment
$ 1,944.93 per month $1,110.56 Principal & Interest $688.83 Property Tax $145.54 Homeowner's Insurance

 Corporate Office - 215 S Centerville Rd. Lancaster, PA 17603
304 Cameron Drive | MLS# PABK2077598
This single family home located at 304 Cameron Drive, Douglassville, PA 19518 is currently listed for sale by BHHS Homesale Realty- Reading Berks, with an asking price of $499,000. This property was built in 1999 and has 4 bedrooms and 2 full and 1 partial baths with 3836 sq. ft. Cameron Drive is located in the GREENBRIAR ESTATES subdivision within the DANIEL BOONE AREA school district. Search GREENBRIAR ESTATES real estate on www.yourhomewithbobbi.com today.