Bobbi Washabaugh, REALTOR®
with Berkshire Hathaway HomeServices Homesale Realty
with Berkshire Hathaway HomeServices Homesale Realty

BEDS4
BATHS2 full 1 partial
SQUARE FEET2,200
MLS#MDHR2061988
STATUSACTIVE
PROPERTY TYPEResidential - Single Family
SUBDIVISIONWOODS OF BAYVIEW
SCHOOLHARFORD COUNTY PUBLIC SCHOOLS
Property Description
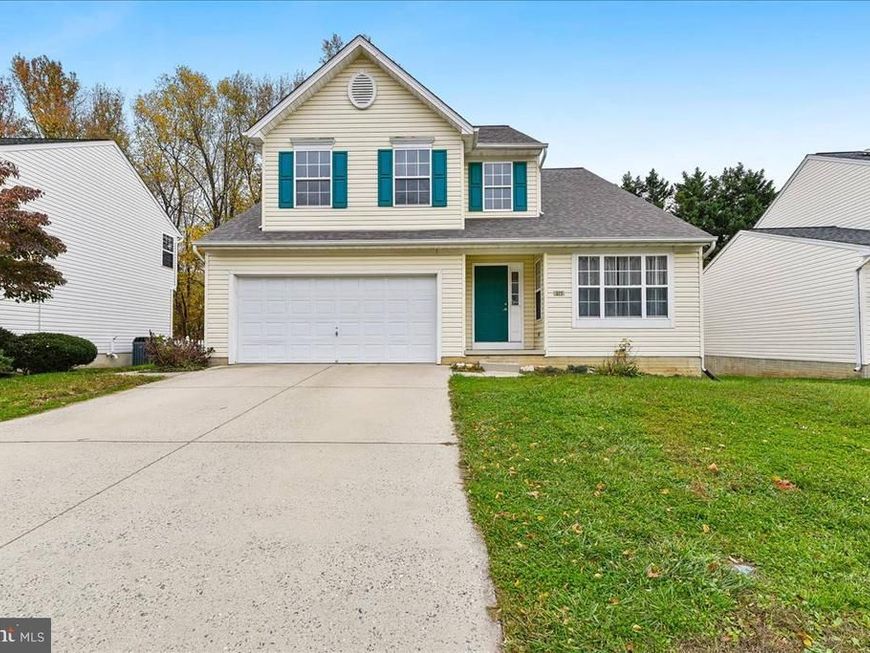
Opportunity Knocks! Spacious 4 BR, 2.5 BA Colonial offering great potential for buyers looking to build equity and make it their own. Major updates already completed, including an architectural shingle roof (2020), Lennox gas furnace (2018), and gas water heater (2024). The unfinished lower level features solid poured concrete walls and provides a blank canvas for future living space. Home needs cosmetic updates, and the price reflects its condition. Sold strictly "as-is." Bring your vision and personal style to transform this solid home into something special. Don't wait, this one won't last long!
Property Features
Property Type: Residential - Single Family
Basement: Yes
Basement: Full, Unfinished
Cooling: Central A/C
Fireplaces: 1
Fuel Type: Electric, Natural Gas
Garage: 2
Heating: Forced Air, Heat Pump(s)
Home Style: Colonial
Lot Size: 0.15 Acres
Roof Type: Architectural Shingle
Stories: 2.0
Taxes: $5,088
Year Built: 1997
Feature Descriptions
Additional Structures: Above Grade, Below Grade
Appliances: Oven/Range - Electric, Refrigerator, Washer, Dryer, Dishwasher
Exterior: Vinyl Siding
Exterior: Sidewalks
Fireplace: Gas/Propane
HOA Fee: $175.00/Annually
Interior: Kitchen - Country, Primary Bath(s)
Lot: Trees/Wooded
Lot Dimensions: 0.15 Acre(S)
Municipality: HAVRE DE GRACE
Parking Features: Concrete Driveway
Parking Notes: 2 Total Parking Spaces
Rooms: Living Room, Dining Room, Primary Bedroom, Bedroom 2,Bedroom 3,Kitchen, Family Room, Basement, Bedroom 1,Laundry, Bathroom 1,Primary Bathroom, Half Bath
Sewer: Public Sewer
SQFT Above Finished: 2200
SQFT Total Finished: 2200
Structure Type: Detached
Total Garage/Parking Spaces: 2
Water: Public
Wooded: Yes
Room Sizes
Dining Room: 10 x 10 Level - Main
Family Room: 14 x 12 Level - Main
Kitchen: 10 x 14 Level - Main
Living Room: 10 x 12 Level - Main
Bedroom 1: 12 x 12 Level - Upper 1
Bedroom 2: 13 x 12 Level - Upper 1
Bedroom 3: 13 x 9 Level - Upper 1
Primary Bedroom: 14 x 16 Level - Upper 1
Primary Bathroom: 7 x 7 Level - Upper 1
Bathroom 1: 5 x 7 Level - Upper 1
Basement: 33 x 37 Level - Lower 1
Laundry: 11 x 6 Level - Main
Local Schools
School District: HARFORD COUNTY PUBLIC SCHOOLS
Listed By / Shown By
Listed By
Agency Name: Coldwell Banker Realty
Agency Phone: 4105152000
Shown By
Agent Name: Bobbi Washabaugh
Agent Phone: Cell: (717) 491-0690
Agency Title: Berkshire Hathaway HomeServices Homesale Realty

 First American
Estimate Your Payment
Estimated Payment
$ 1,493.82 per month $945.87 Principal & Interest $424.00 Property Tax $123.96 Homeowner's Insurance

 Corporate Office - 215 S Centerville Rd. Lancaster, PA 17603

315 Tidewater Drive | MLS# MDHR2061988
This single family home located at 315 Tidewater Drive, Havre de Grace, MD 21078 is currently listed for sale with an asking price of $425,000. This property was built in 1997 and has 4 bedrooms and 2 full and 1 partial baths with 2200 sq. ft. Tidewater Drive is located in the WOODS OF BAYVIEW subdivision within the HARFORD COUNTY PUBLIC SCHOOLS school district. Search WOODS OF BAYVIEW real estate on www.yourhomewithbobbi.com today.