Bobbi Washabaugh, REALTOR®
with Berkshire Hathaway HomeServices Homesale Realty
with Berkshire Hathaway HomeServices Homesale Realty

BEDS3
BATHS1 full
SQUARE FEET1,294
MLS#MDMC2260552
STATUSACTIVE
PROPERTY TYPEResidential - Single Family
SUBDIVISIONNORTH KENSINGTON
SCHOOLMONTGOMERY COUNTY PUBLIC SCHOOLS
Property Description
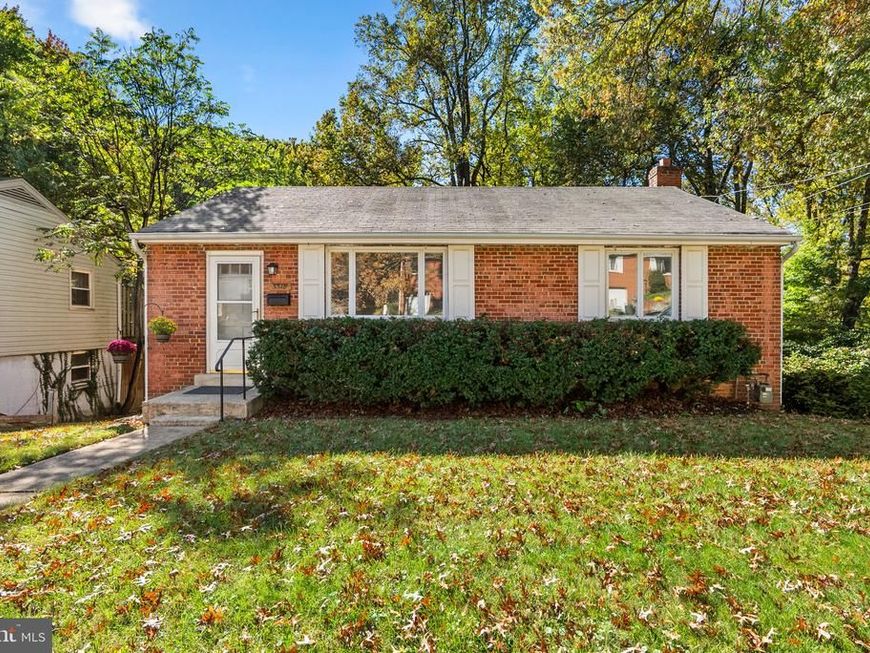
NEW PRICE — $549,000! MOVE-IN READY IN DESIRABLE KENSINGTON! Welcome to 3318 Glenway Drive, a charming and inviting brick rambler tucked away on a quiet dead-end street in the established Kensington Heights neighborhood. Beautifully situated among mature trees, this well-maintained home offers the warmth and character of classic mid-century construction, comfortable living spaces, and a peaceful setting just minutes from the conveniences of Washington, DC. Step inside to discover beautiful hardwood floors, an updated kitchen, and a welcoming layout designed for easy everyday living. All three bedrooms and the full bathroom are conveniently located on the main level, offering the comfort and simplicity of one-level living. The kitchen opens directly to a rear deck overlooking a spacious, level backyard with a lovely wooded backdrop, ideal for outdoor dining, entertaining, gardening, or simply enjoying the tranquility of your surroundings. Recent improvements add comfort and peace of mind! The attic has been newly insulated, and the plumbing lines have been professionally inspected and cleared. These improvements, combined with the home's inviting interiors, make this an appealing move-in-ready opportunity with room to personalize over time. The spacious walkout lower level offers approximately 864 square feet of additional space, including 430 finished square feet, a separate exterior entrance, and generous unfinished space for storage, hobbies, a workshop, or future improvements. The home also features a new 40-gallon natural gas water heater and off-street parking. The Kensington location is exceptional. Enjoy the charm of an established community known for its picturesque neighborhoods, mature trees, independent shops, cafés, restaurants, and local attractions. Nearby downtown Kensington offers the popular farmers market, antique shops, and a welcoming small-town atmosphere. Rock Creek Park and its extensive network of walking and biking trails are close by, along with convenient access to the Kensington MARC station, Wheaton Metro, Connecticut Avenue, Georgia Avenue, and the Capital Beltway. Set on a generous 7,338-square-foot lot, 3318 Glenway Drive brings together timeless brick construction, comfortable move-in-ready living, a beautiful wooded setting, and exceptional flexibility for the future. This is a wonderful opportunity to enjoy Kensington's charm, convenience, and lifestyle!
Property Features
Property Type: Residential - Single Family
Basement: Yes
Basement: Full, Heated, Outside Entrance, Interior Access, Partially Finished, Poured Concrete, Rear Entrance, Space For Rooms, Windows, Workshop, Connecting Stairway, Drain, Improved, Walkout Level
Cooling: Central A/C, Programmable Thermostat
Fuel Type: Natural Gas
Heating: Central
Home Style: Ranch/Rambler
Lot Size: 0.17 Acres
Roof Type: Asphalt
Stories: 2.0
Taxes: $6,014
Year Built: 1953
Feature Descriptions
Accessibility: Level Entry - Main
Additional Structures: Above Grade, Below Grade
Appliances: Built-In Microwave, Dishwasher, Disposal, Dryer - Gas, Refrigerator, Washer, Oven/Range - Electric, Water Heater
Electric: 200+ Amp Service
Exterior: Brick
Exterior: Exterior Lighting, Sidewalks, Street Lights
Fencing: Rear
Flooring: Hardwood, Carpet, Ceramic Tile, Concrete
Interior: Bathroom - Tub Shower, Attic, Carpet, Combination Dining/Living, Entry Level Bedroom, Wood Floors, Floor Plan - Traditional, Kitchen - Galley
Location: Suburban
Lot: Backs to Trees, Front Yard, Rear Yard
Lot Dimensions: 0.17 Acre(S)
Number of Rooms: 9
Parking Features: Unpaved
Parking Notes: 2 Total Parking Spaces
Rooms: Family Room, Utility Room, Workshop
Sewer: Public Sewer
Special View Info: Street, Trees/Woods, Garden/Lawn, Other
SQFT Above Finished: 864
SQFT Below Finished: 430
SQFT Total Finished: 1294
Structure Type: Detached
Total Garage/Parking Spaces: 2
Utilities: Cable TV Available, Natural Gas Available, Electric Available, Sewer Available, Water Available
Water: Public
Windows: Double Hung
Local Schools
High School: ALBERT EINSTEIN
Middle School: NEWPORT MILL
Elementary School: OAKLAND TERRACE
School District: MONTGOMERY COUNTY PUBLIC SCHOOLS
Listed By / Shown By
Listed By
Agency Name: Branches Realty
Agency Phone: 3015896555
Shown By
Agent Name: Bobbi Washabaugh
Agent Phone: Cell: (717) 491-0690
Agency Title: Berkshire Hathaway HomeServices Homesale Realty

 First American
Estimate Your Payment
Estimated Payment
$ 1,883.13 per month $1,221.84 Principal & Interest $501.17 Property Tax $160.13 Homeowner's Insurance

 Corporate Office - 215 S Centerville Rd. Lancaster, PA 17603

3318 Glenway Drive | MLS# MDMC2260552
This single family home located at 3318 Glenway Drive, Kensington, MD 20895 is currently listed for sale with an asking price of $549,000. This property was built in 1953 and has 3 bedrooms and 1 full baths with 1294 sq. ft. Glenway Drive is located in the NORTH KENSINGTON subdivision within the MONTGOMERY COUNTY PUBLIC SCHOOLS school district. Search NORTH KENSINGTON real estate on www.yourhomewithbobbi.com today.