Bobbi Washabaugh, REALTOR®
with Berkshire Hathaway HomeServices Homesale Realty
with Berkshire Hathaway HomeServices Homesale Realty

BEDS3
BATHS3 full 1 partial
SQUARE FEET1,948
MLS#MDAA2161392
STATUSACTIVE
PROPERTY TYPEResidential - Townhouse
SUBDIVISIONWATERSHED
SCHOOLANNE ARUNDEL COUNTY PUBLIC SCHOOLS
Property Description
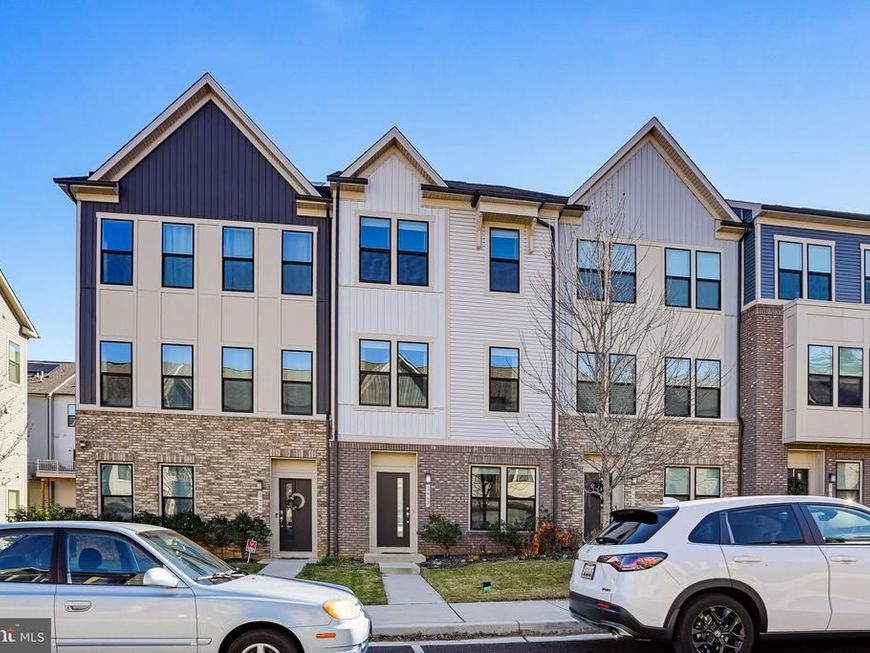
Beautiful Frankton model with 3 bedrooms 3 1/2 baths with a 2-car garage. Flex room or family room can be converted to 4th bedroom. Full bath next to flex room. Lovely vinyl plank flooring throughout. Enjoy the spacious living area and a large kitchen island that's open and bright. Powder room is adjacent to living area. The owner's suite features his and her walk-in-closets. Washer/dryer on 2nd level Entertain on the entry level with a full bath. Owner leaves all mounted televisions and appliances too! Possession immediate. No need to wait for new build. Seller offers concessions to buyer.
Property Features
Property Type: Residential - Townhouse
Cooling: Ceiling Fan(s), Central A/C
Fuel Type: Electric, Natural Gas
Garage: 2
Heating: Heat Pump(s)
Home Style: Colonial
Lot Size: 0.04 Acres
Roof Type: Asphalt, Shingle
Stories: 3.0
Taxes: $5,903
Year Built: 2022
Feature Descriptions
Additional Structures: Above Grade, Below Grade
Appliances: Built-In Microwave, Built-In Range, Dishwasher, Disposal, Dryer - Electric, Icemaker, Microwave, Oven - Self Cleaning, Oven/Range - Gas, Refrigerator, Stainless Steel Appliances, Washer
Community Amenities: Common Grounds, Community Center, Pool - Outdoor
Electric: 200+ Amp Service
Exterior: Brick Front, Vinyl Siding
Exterior: Sidewalks, Street Lights
Flooring: Luxury Vinyl Plank, Carpet
HOA Fee: $115.00/Monthly
Interior: Bathroom - Stall Shower, Bathroom - Walk-In Shower, Carpet, Ceiling Fan(s), Combination Dining/Living, Crown Moldings, Dining Area, Floor Plan - Open, Kitchen - Island, Pantry, Recessed Lighting, Sprinkler System, Walk-in Closet(s), Window Treatments, Wood Floors
Lot Dimensions: 0.04 Acre(S)
Number of Rooms: 8
Parking Features: Concrete Driveway
Parking Notes: 3 Total Parking Spaces
Pet Restrictions: No Pet Restrictions
Rooms: Living Room, Dining Room, Primary Bedroom, Kitchen, Family Room, Primary Bathroom
Sewer: Public Sewer
SQFT Above Finished: 1948
SQFT Total Finished: 1948
Structure Type: Interior Row/Townhouse
Total Garage/Parking Spaces: 3
Utilities: Cable TV, Sewer Available, Water Available, Phone
Water: Public
Windows: Double Pane, Screens
Room Sizes
Kitchen: 16 x 14 Level - Upper 1
Family Room: 12 x 13 Level - Main
Dining Room: 15 x 10 Level - Upper 1
Living Room: 19 x 12 Level - Upper 1
Primary Bedroom: 12 x 14 Level - Upper 2
Local Schools
School District: ANNE ARUNDEL COUNTY PUBLIC SCHOOLS
Listed By / Shown By
Listed By
Agency Name: RE/MAX Realty Group
Agency Phone: 4107306100
Shown By
Agent Name: Bobbi Washabaugh
Agent Phone: Cell: (717) 491-0690
Agency Title: Berkshire Hathaway HomeServices Homesale Realty

 First American
Estimate Your Payment
Estimated Payment
$ 1,813.46 per month $1,168.42 Principal & Interest $491.92 Property Tax $153.13 Homeowner's Insurance

 Corporate Office - 215 S Centerville Rd. Lancaster, PA 17603

3447 Watershed Boulevard | MLS# MDAA2161392
This townhouse located at 3447 Watershed Boulevard, Laurel, MD 20724 is currently listed for sale with an asking price of $525,000. This property was built in 2022 and has 3 bedrooms and 3 full and 1 partial baths with 1948 sq. ft. Watershed Boulevard is located in the WATERSHED subdivision within the ANNE ARUNDEL COUNTY PUBLIC SCHOOLS school district. Search WATERSHED real estate on www.yourhomewithbobbi.com today.