Bobbi Washabaugh, REALTOR®
with Berkshire Hathaway HomeServices Homesale Realty
with Berkshire Hathaway HomeServices Homesale Realty

BEDS4
BATHS2 full
SQUARE FEET1,816
MLS#MDPG2224406
STATUSACTIVE
PROPERTY TYPEResidential - Single Family
SUBDIVISIONMEADOWBROOK AT BELAIR
SCHOOLPRINCE GEORGES COUNTY PUBLIC SCHOOLS
Property Description
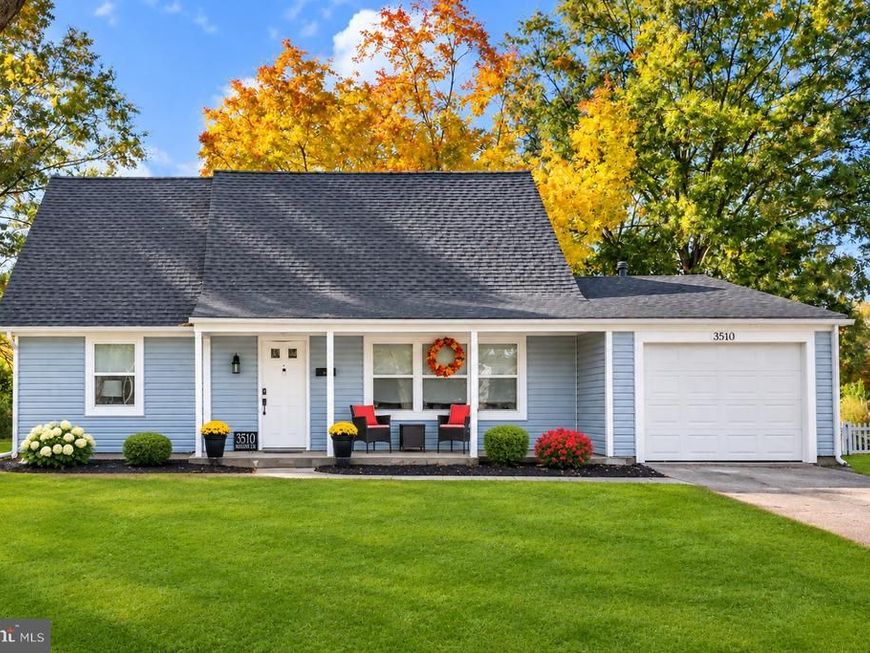
4 BEDROOMS | 1,816 SQ. FT. | ENTERTAINMENT SUITE | SECURITY SYSTEM CONVEYS | NO HOA! WELCOME TO MEADOWBROOK AT BELAIR IN BOWIE! Discover this renovated 4-bedroom, 2-bath home featuring a spacious living room, an eat-in kitchen with room for a dining table seating six, and a versatile fourth bedroom currently used as an entertainment suite. Additional highlights include whole-house water filtration, overhead HVAC vents, smart home technology, and a security system with alarm, front and rear cameras, Ring doorbell, and keyless front entry lock that convey with the property. VERSATILE FOURTH BEDROOM! Currently used as an entertainment suite, this spacious, light-filled room features five windows, vaulted wood-paneled ceilings, exposed beams, and a white brick wood-burning fireplace with an insert, built-in shelves, and mantel. A separate door leads directly to the backyard patio. Perfect for use as a bedroom, second family room, or entertainment retreat! RENOVATIONS & UPGRADES! Extensively renovated in 2022 with additional improvements in 2026. Features include luxury vinyl plank flooring on the main level, granite kitchen countertops, white cabinetry, stainless steel appliances, a double oven range, and a new dishwasher. WHOLE-HOUSE WATER FILTRATION & OVERHEAD HVAC VENTS! The 2026 water filtration system serves the entire home. Original underground HVAC ductwork was relocated overhead, and the in-slab ducts were disconnected, eliminating reliance on underground ductwork susceptible to moisture intrusion. SMART HOME & ADDED CONVENIENCES! Smart thermostat with sensor, smart toilet with bidet, Bluetooth-enabled garage door opener, and security camera floodlights. Front-loading washer and dryer also convey. Security monitoring is separate. OUTDOOR FEATURES! Front and rear stone patios, fully fenced backyard, covered front porch, and attached garage. CONVENIENT LOCATION! Close to shopping, restaurants, parks, trails, neighborhood bus stops, and commuter routes. A community center is within walking distance, with convenient access to Bowie State MARC Station, Washington, DC, Annapolis, and Baltimore. NO HOA! NOW OFFERED AT $499,000! Schedule your private showing today and discover the space, versatility, and thoughtful improvements that make 3510 Mabank Lane stand out! Some listing photographs have been virtually staged or digitally enhanced for illustrative purposes. Furniture, décor, and certain visual details may differ from the property's actual appearance. Buyers are encouraged to visit the property to verify its features.
Property Features
Property Type: Residential - Single Family
Cooling: Central A/C
Fireplaces: 1
Fuel Type: Natural Gas
Garage: 1
Heating: Central
Home Style: Cape Cod
Lot Size: 0.33 Acres
Roof Type: Architectural Shingle
Stories: 2.0
Taxes: $7,764
Year Built: 1964
Feature Descriptions
Additional Structures: Above Grade, Below Grade
Appliances: Dishwasher, Disposal, Dryer - Front Loading, Exhaust Fan, Oven - Double, Refrigerator, Stainless Steel Appliances, Washer - Front Loading, Built-In Microwave, Dual Flush Toilets, Energy Efficient Appliances, Oven/Range - Electric, Water Dispenser
Exterior: Frame, Vinyl Siding
Exterior: Exterior Lighting, Flood Lights, Street Lights, BBQ Grill, Bump-outs
Fencing: Chain Link, Rear
Fireplace: Brick, Insert, Mantel(s), Equipment, Wood
Flooring: Luxury Vinyl Plank, Ceramic Tile
Interior: Breakfast Area, Bathroom - Tub Shower, Combination Kitchen/Dining, Entry Level Bedroom, Kitchen - Eat-In, Recessed Lighting, Upgraded Countertops, Built-Ins, Exposed Beams, Kitchen - Table Space, Water Treat System, Floor Plan - Traditional
Location: Suburban
Lot: Backs to Trees, Front Yard, Rear Yard, SideYard(s), Trees/Wooded, Cleared
Lot Dimensions: 0.33 Acre(S)
Municipality: Bowie
Number of Rooms: 9
Parking Features: Paved Driveway
Parking Notes: 6 Total Parking Spaces
Pet Restrictions: No Pet Restrictions
Sewer: Public Sewer
Special View Info: Trees/Woods
SQFT Above Finished: 1816
SQFT Total Finished: 1816
Structure Type: Detached
Total Garage/Parking Spaces: 6
Utilities: Above Ground
Water: Public
Windows: Double Hung, Double Pane, Vinyl Clad
Wooded: Yes
Local Schools
High School: BOWIE
Middle School: SAMUEL OGLE
Elementary School: WHITEHALL
School District: PRINCE GEORGES COUNTY PUBLIC SCHOOLS
Listed By / Shown By
Listed By
Agency Name: Samson Properties
Agency Phone: 3018500255
Shown By
Agent Name: Bobbi Washabaugh
Agent Phone: Cell: (717) 491-0690
Agency Title: Berkshire Hathaway HomeServices Homesale Realty

 First American
Estimate Your Payment
Estimated Payment
$ 1,903.10 per month $1,110.56 Principal & Interest $647.00 Property Tax $145.54 Homeowner's Insurance

 Corporate Office - 215 S Centerville Rd. Lancaster, PA 17603

3510 Mabank Lane | MLS# MDPG2224406
This single family home located at 3510 Mabank Lane, Bowie, MD 20715 is currently listed for sale with an asking price of $499,000. This property was built in 1964 and has 4 bedrooms and 2 full baths with 1816 sq. ft. Mabank Lane is located in the MEADOWBROOK AT BELAIR subdivision within the PRINCE GEORGES COUNTY PUBLIC SCHOOLS school district. Search MEADOWBROOK AT BELAIR real estate on www.yourhomewithbobbi.com today.