Bobbi Washabaugh, REALTOR®
with Berkshire Hathaway HomeServices Homesale Realty
with Berkshire Hathaway HomeServices Homesale Realty

BEDS3
BATHS1 full
SQUARE FEET1,040
MLS#PACC2007986
STATUSACTIVE
PROPERTY TYPEResidential - Single Family
SUBDIVISIONPENN FOREST STREAMS
SCHOOLJIM THORPE AREA
Property Description
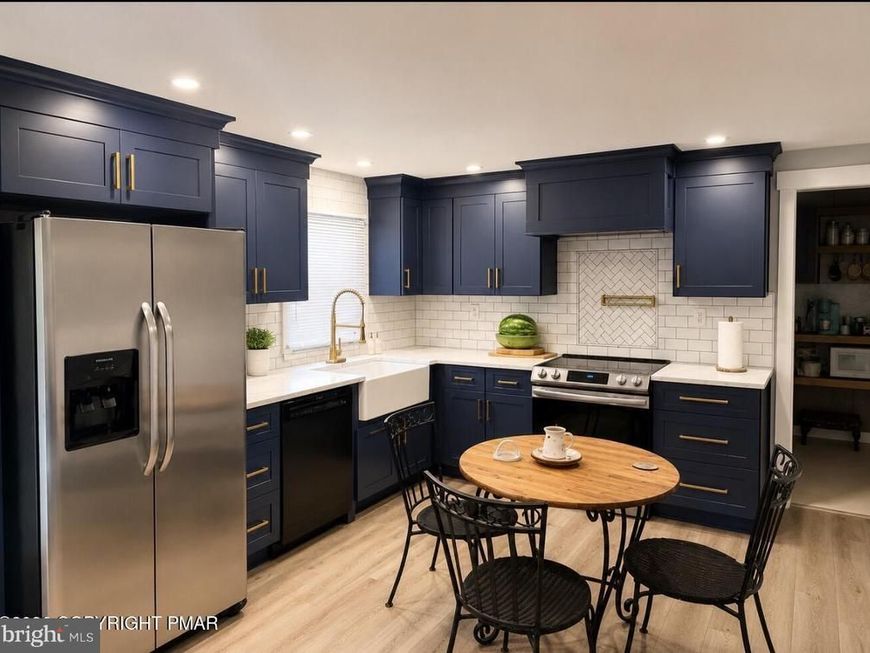
Located in beautiful Penn Forest Streams, and across from pool and tennis courts you will find your new home! Recently updated ranch offers 3 bedrooms, full bath, laundry room, large kitchen and all on over an acre of land. Enjoy spending time with family and friends in this absolutely beatiful backyard! Cross the street for some tennis or a dip in the pool!
Property Features
Property Type: Residential - Single Family
Cooling: Window Unit(s)
Fireplaces: 1
Fuel Type: Electric
Garage: 1
Heating: Baseboard - Electric
Home Style: Ranch/Rambler
Lot Size: 0.00 Acre(S)
Stories: 1.0
Taxes: $2,655
Year Built: 1986
Feature Descriptions
Additional Structures: Above Grade, Below Grade
Community Amenities: Basketball Courts, Swimming Pool, Tennis Courts, Tot Lots/Playground
Exterior: Vinyl Siding
HOA Fee: $775.00/Annually
Lot Dimensions: 0.00 Acre(S)
Municipality: PENN FOREST TWP
Parking Notes: 1 Total Parking Spaces
Rooms: Living Room, Primary Bedroom, Bedroom 2,Bedroom 3,Kitchen, Laundry, Primary Bathroom
Sewer: On Site Septic
SQFT Above Finished: 1040
SQFT Total Finished: 1040
Structure Type: Detached
Total Garage/Parking Spaces: 1
Water: Well
Room Sizes
Living Room: 14 x 13 Level - Main
Kitchen: 24 x 22 Level - Main
Primary Bedroom: 14 x 13 Level - Main
Bedroom 2: 10 x 11 Level - Main
Bedroom 3: 10 x 10 Level - Main
Primary Bathroom: 8 x 8 Level - Main
Laundry: 8 x 6 Level - Main
Local Schools
High School: JIM THORPE AREA SHS
School District: JIM THORPE AREA
Listed By / Shown By
Listed By
Agency Name: The Real Estate Group, LLC
Agency Phone: 4846791131
Shown By
Agent Name: Bobbi Washabaugh
Agent Phone: Cell: (717) 491-0690
Agency Title: Berkshire Hathaway HomeServices Homesale Realty

 First American
Estimate Your Payment
Estimated Payment
$ 875.48 per month $578.42 Principal & Interest $221.25 Property Tax $75.80 Homeowner's Insurance

 Corporate Office - 215 S Centerville Rd. Lancaster, PA 17603
36 Leslie Lane | MLS# PACC2007986
This single family home located at 36 Leslie Lane , Jim Thorpe, PA 18229 is currently listed for sale with an asking price of $259,900. This property was built in 1986 and has 3 bedrooms and 1 full baths with 1040 sq. ft. Leslie Lane is located in the PENN FOREST STREAMS subdivision within the JIM THORPE AREA school district. Search PENN FOREST STREAMS real estate on www.yourhomewithbobbi.com today.