Bobbi Washabaugh, REALTOR®
with Berkshire Hathaway HomeServices Homesale Realty
with Berkshire Hathaway HomeServices Homesale Realty

BEDS3
BATHS1 full 1 partial
SQUARE FEET1,782
MLS#MDPG2226022
STATUSACTIVE
PROPERTY TYPEResidential - Single Family
SUBDIVISIONOXON RUN HILLS
SCHOOLPRINCE GEORGES COUNTY PUBLIC SCHOOLS
Property Description
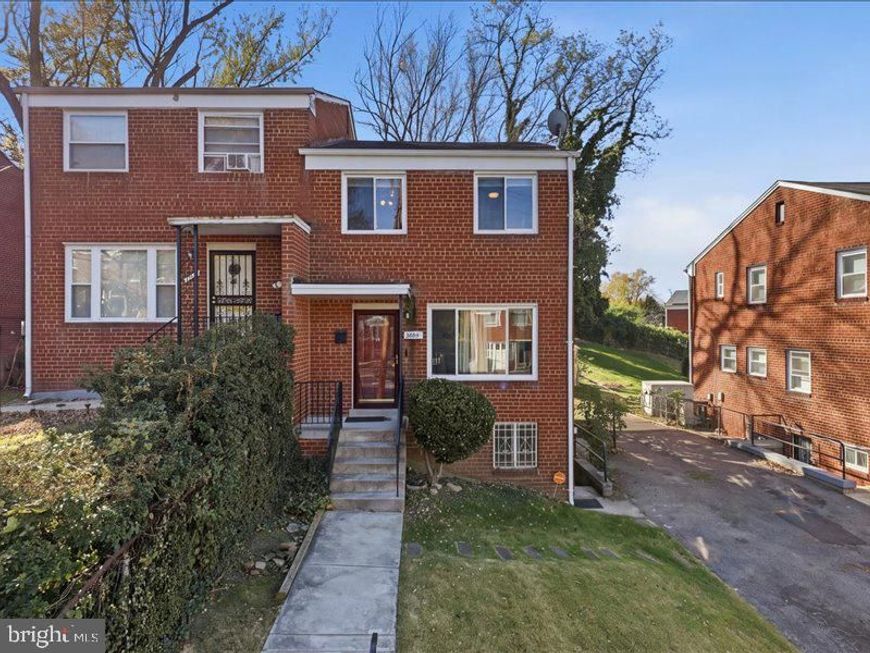
Over 1,700 finished square feet on three levels in this brick semi-detached colonial. The main level offers a spacious living room, dining area, kitchen, half bath and a bright sun room. Upstairs are three bedrooms with hardwood floors and a full bath. The fully finished lower level has its own outside entrance, a large tiled recreation room and a laundry/utility room, with flexible space for a home office, gym or guests. Fenced rear yard with storage shed, driveway parking, and washer and dryer included. Close to shopping, dining and major commuter routes into DC.
Property Features
Property Type: Residential - Single Family
Basement: Yes
Basement: Fully Finished, Outside Entrance, Connecting Stairway, Interior Access
Fuel Type: Natural Gas
Heating: Heat Pump(s)
Home Style: Colonial
Lot Size: 0.08 Acres
Stories: 3.0
Taxes: $4,217
Year Built: 1954
Feature Descriptions
Additional Structures: Above Grade, Below Grade
Appliances: Washer, Dryer
Exterior: Brick
Fencing: Rear
Flooring: Hardwood, Ceramic Tile
Interior: Wood Floors, Dining Area, Floor Plan - Traditional
Location: Suburban
Lot: Rear Yard, Front Yard
Lot Dimensions: 0.08 Acre(S)
Number of Rooms: 9
Rooms: Living Room, Dining Room, Primary Bedroom, Bedroom 2,Bedroom 3,Kitchen, Sun/Florida Room, Recreation Room, Utility Room, Full Bath, Half Bath
Sewer: Public Sewer
SQFT Above Finished: 1188
SQFT Below Finished: 594
SQFT Total Finished: 1782
Structure Type: Twin/Semi-Detached
Water: Public
Room Sizes
Primary Bedroom: 12 x 13 Level - Upper 1
Bedroom 2: 9 x 16 Level - Upper 1
Bedroom 3: 8 x 12 Level - Upper 1
Full Bath: 5 x 7 Level - Upper 1
Living Room: 17 x 16 Level - Main
Dining Room: 9 x 10 Level - Main
Kitchen: 8 x 9 Level - Main
Half Bath: 3 x 5 Level - Main
Sun/Florida Room: 11 x 8 Level - Main
Recreation Room: 17 x 18 Level - Lower 1
Utility Room: 17 x 16 Level - Lower 1
Local Schools
School District: PRINCE GEORGES COUNTY PUBLIC SCHOOLS
Listed By / Shown By
Listed By
Agency Name: CENTURY 21 Envision
Agency Phone: 2402327005
Shown By
Agent Name: Bobbi Washabaugh
Agent Phone: Cell: (717) 491-0690
Agency Title: Berkshire Hathaway HomeServices Homesale Realty

 First American
Estimate Your Payment
Estimated Payment
$ 1,156.68 per month $711.96 Principal & Interest $351.42 Property Tax $93.30 Homeowner's Insurance

 Corporate Office - 215 S Centerville Rd. Lancaster, PA 17603

3609 Dixon Street | MLS# MDPG2226022
This single family home located at 3609 Dixon Street, Temple Hills, MD 20748 is currently listed for sale with an asking price of $319,900. This property was built in 1954 and has 3 bedrooms and 1 full and 1 partial baths with 1782 sq. ft. Dixon Street is located in the OXON RUN HILLS subdivision within the PRINCE GEORGES COUNTY PUBLIC SCHOOLS school district. Search OXON RUN HILLS real estate on www.yourhomewithbobbi.com today.