Bobbi Washabaugh, REALTOR®
with Berkshire Hathaway HomeServices Homesale Realty
with Berkshire Hathaway HomeServices Homesale Realty

BEDS3
BATHS3 full 1 partial
SQUARE FEET3,738
MLS#MDHR2061730
STATUSACTIVE
PROPERTY TYPEResidential - Single Family
SUBDIVISIONGILBERT MEADOWS
SCHOOLHARFORD COUNTY PUBLIC SCHOOLS
Property Description
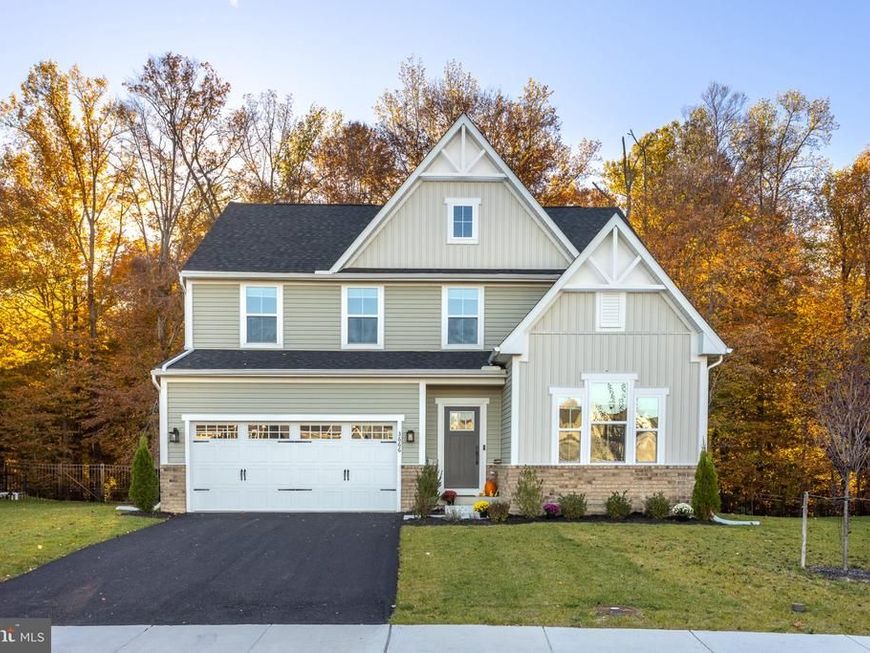
Built in 2025, this Gilbert Meadows Colonial offers 3 bedrooms, 3 full baths, 1 half bath, and a spacious main-level primary suite. Just off the foyer is a home office, followed by a separate dining room and powder room. Luxury vinyl plank flooring runs through these spaces and continues into the kitchen, living room, breakfast nook, and laundry room. The kitchen opens to the living room and features quartz countertops, a large island with an oversized sink and breakfast bar, stainless steel appliances, a pantry, recessed and pendant lighting, and generous cabinet and counter space. The living room has a gas fireplace and ceiling fan. Doors off the breakfast nook lead to a 19-by-15-foot low-maintenance deck overlooking the fenced backyard, which backs to trees. The main-level primary suite features a tray ceiling, a walk-in closet, and a private bath with a double-sink vanity, walk-in shower, and separate water closet. The laundry room is conveniently located off the oversized two-car garage. Upstairs, a loft provides additional living space alongside two spacious bedrooms and a full bath. The mostly finished lower level offers a large family room, a third full bath, and walkout stairs to the backyard. Two unfinished areas provide storage and room to expand, with one well suited for a future den or home theater. Convenient to shopping, restaurants, entertainment and major travel routes.
Property Features
Property Type: Residential - Single Family
Basement: Yes
Basement: Connecting Stairway, Daylight, Full, Full, Heated, Improved, Interior Access, Outside Entrance, Partially Finished, Poured Concrete, Rear Entrance, Space For Rooms, Sump Pump, Walkout Stairs
Cooling: Ceiling Fan(s), Central A/C
Fireplaces: 1
Fuel Type: Natural Gas
Garage: 2
Heating: Forced Air
Home Style: Colonial
Lot Size: 0.23 Acres
Roof Type: Architectural Shingle
Stories: 3.0
Taxes: $9,064
Year Built: 2025
Feature Descriptions
Additional Structures: Above Grade, Below Grade
Appliances: Built-In Microwave, Dishwasher, Disposal, Dryer, Dryer - Electric, Dryer - Front Loading, Exhaust Fan, Icemaker, Microwave, Oven/Range - Gas, Refrigerator, Stainless Steel Appliances, Washer, Washer - Front Loading, Water Heater, Water Heater - Tankless
Electric: 200+ Amp Service
Exterior: Brick, Vinyl Siding
Fencing: Aluminum, Rear
Fireplace: Gas/Propane, Mantel(s)
Flooring: Carpet, Ceramic Tile, Concrete, Luxury Vinyl Plank
HOA Fee: $100.00/Quarterly
Interior: Attic, Bathroom - Stall Shower, Bathroom - Tub Shower, Bathroom - Walk-In Shower, Breakfast Area, Carpet, Ceiling Fan(s), Combination Kitchen/Living, Crown Moldings, Dining Area, Entry Level Bedroom, Family Room Off Kitchen, Floor Plan - Open, Formal/Separate Dining Room, Kitchen - Eat-In, Kitchen - Island, Kitchen - Table Space, Primary Bath(s), Recessed Lighting, Sprinkler System, Upgraded Countertops, Walk-in Closet(s), Window Treatments
Lot: Backs to Trees, Level
Lot Dimensions: 0.23 Acre(S)
Parking Features: Asphalt Driveway, Free, Paved Driveway, Private
Parking Notes: 4 Total Parking Spaces
Pet Restrictions: Cats OK, Dogs OK
Rooms: Living Room, Dining Room, Primary Bedroom, Bedroom 2,Bedroom 3,Kitchen, Family Room, Breakfast Room, Laundry, Loft, Office, Storage Room, Bathroom 1,Bathroom 2,Bathroom 3,Primary Bathroom
Sewer: Public Sewer
Special View Info: Trees/Woods
SQFT Above Finished: 2668
SQFT Below Finished: 1070
SQFT Total Finished: 3738
Structure Type: Detached
Total Garage/Parking Spaces: 4
Utilities: Under Ground
Water: Public
Windows: Double Pane, Screens, Vinyl Clad
Room Sizes
Loft: 21 x 17 Level - Upper 1
Bedroom 2: 14 x 12 Level - Upper 1
Bedroom 3: 12 x 10 Level - Upper 1
Office: 13 x 11 Level - Main
Dining Room: 19 x 14 Level - Main
Laundry: 8 x 8 Level - Main
Kitchen: 16 x 11 Level - Main
Living Room: 21 x 15 Level - Main
Breakfast Room: 13 x 11 Level - Main
Primary Bedroom: 15 x 13 Level - Main
Family Room: 37 x 27 Level - Lower 1
Storage Room: 14 x 12 Level - Lower 1
Storage Room: 26 x 18 Level - Lower 1
Local Schools
School District: HARFORD COUNTY PUBLIC SCHOOLS
Listed By / Shown By
Listed By
Agency Name: Weichert, Realtors - Diana Realty
Agency Phone: 4108931200
Shown By
Agent Name: Bobbi Washabaugh
Agent Phone: Cell: (717) 491-0690
Agency Title: Berkshire Hathaway HomeServices Homesale Realty

 First American
Estimate Your Payment
Estimated Payment
$ 2,454.47 per month $1,502.26 Principal & Interest $755.33 Property Tax $196.88 Homeowner's Insurance

 Corporate Office - 215 S Centerville Rd. Lancaster, PA 17603

3666 Gratitude Way | MLS# MDHR2061730
This single family home located at 3666 Gratitude Way, Aberdeen, MD 21001 is currently listed for sale with an asking price of $675,000. This property was built in 2025 and has 3 bedrooms and 3 full and 1 partial baths with 3738 sq. ft. Gratitude Way is located in the GILBERT MEADOWS subdivision within the HARFORD COUNTY PUBLIC SCHOOLS school district. Search GILBERT MEADOWS real estate on www.yourhomewithbobbi.com today.