Bobbi Washabaugh, REALTOR®
with Berkshire Hathaway HomeServices Homesale Realty
with Berkshire Hathaway HomeServices Homesale Realty

BEDS4
BATHS2 full
SQUARE FEET2,578
MLS#PABU2135804
STATUSACTIVE
PROPERTY TYPEResidential - Single Family
SCHOOLCOUNCIL ROCK
Property Description
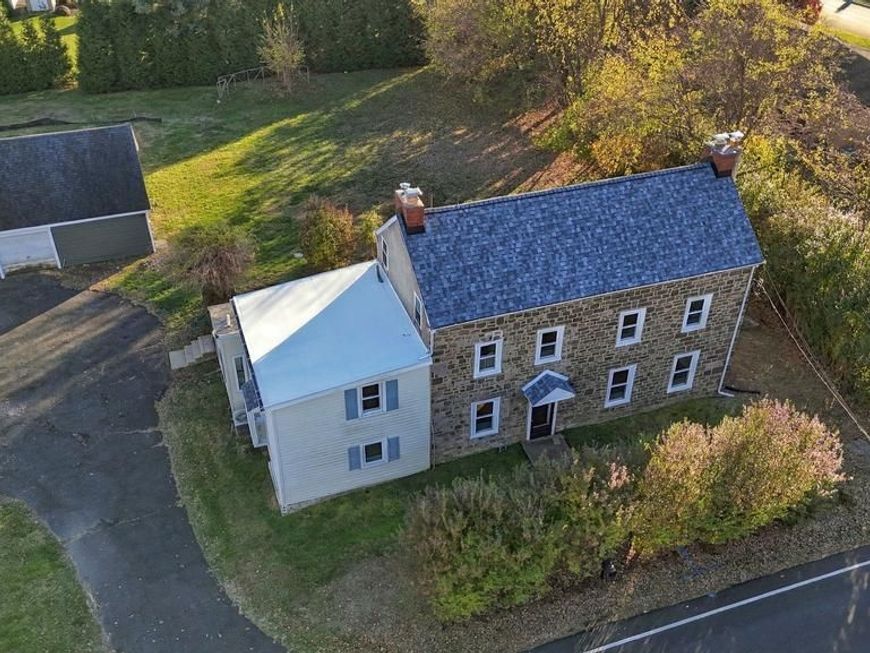
Charming Country farmhouse with a Huge Barn/ Workshop. This classic American Colonial built in 1802 is move in ready and updated to modern stylings. The kitchen and bathrooms have been updated and all of the windows have been replaced recently. The barn has New Windows, Siding and will be getting a New garage door and main door as well. The barn is excellent for a hobbyist and has electric and a loft for storage. New doors should be done next week! The home has a back porch and a deck with a large yard for gardening or entertaining. Currently the home has on site septic but we are hooking into the public sewer in the next month. The road in front will be widened 8 feet as required by the township. The Driveway will be completely replaced after the sewer hook-up. There is also a root cellar on site a classic 1800's feature. Council Rock Schools and close to shopping and major roads.
Property Features
Property Type: Residential - Single Family
Basement: Yes
Basement: Full
Cooling: Central A/C
Fireplaces: 1
Fuel Type: Oil
Heating: Baseboard - Hot Water
Home Style: Colonial
Lot Size: 0.55 Acres
Roof Type: Shingle
Stories: 3.0
Taxes: $5,565
Year Built: 1801
Feature Descriptions
Additional Structures: Above Grade, Below Grade
Exterior: Stone, Vinyl Siding
Fireplace: Free Standing
Flooring: Wood
Interior: Bathroom - Stall Shower, Bathroom - Tub Shower, Breakfast Area, Kitchen - Country, Kitchen - Island, Stove - Wood, Wood Floors
Lot Dimensions: 0.55 Acre(S)
Municipality: NORTHAMPTON TWP
Parking Notes: 9 Total Parking Spaces
Sewer: Public Sewer
SQFT Above Finished: 2578
SQFT Total Finished: 2578
Structure Type: Detached
Total Garage/Parking Spaces: 9
Water: Public
Local Schools
High School: COUNCIL ROCK HIGH SCHOOL SOUTH
School District: COUNCIL ROCK
Listed By / Shown By
Listed By
Agency Name: RE/MAX Properties
Agency Phone: 2159687400
Shown By
Agent Name: Bobbi Washabaugh
Agent Phone: Cell: (717) 491-0690
Agency Title: Berkshire Hathaway HomeServices Homesale Realty

 First American
Estimate Your Payment
Estimated Payment
$ 2,477.54 per month $1,780.45 Principal & Interest $463.75 Property Tax $233.33 Homeowner's Insurance

 Corporate Office - 215 S Centerville Rd. Lancaster, PA 17603

384 Lower Holland Road | MLS# PABU2135804
This single family home located at 384 Lower Holland Road , Holland, PA 18966 is currently listed for sale with an asking price of $800,000. This property was built in 1801 and has 4 bedrooms and 2 full baths with 2578 sq. ft. Lower Holland Road is located within the COUNCIL ROCK school district. Search Holland real estate on www.yourhomewithbobbi.com today.