Bobbi Washabaugh, REALTOR®
with Berkshire Hathaway HomeServices Homesale Realty
with Berkshire Hathaway HomeServices Homesale Realty

BEDS2
BATHS1 full
SQUARE FEET841
MLS#MDPG2225704
STATUSACTIVE
PROPERTY TYPEResidential - Condominium
SUBDIVISIONSTONEGATE CONDO- PHASE I
SCHOOLPRINCE GEORGES COUNTY PUBLIC SCHOOLS
Property Description
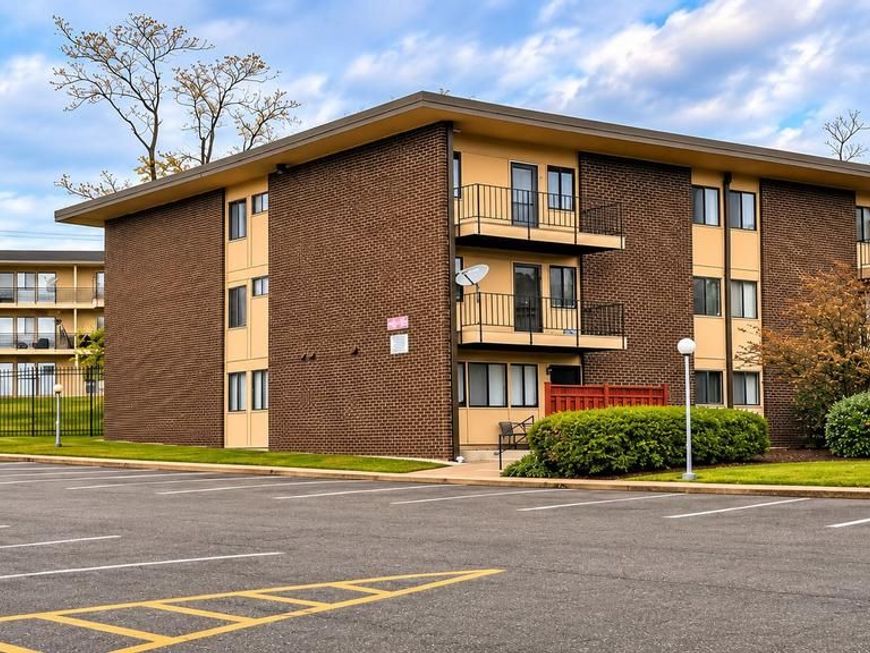
Discover this upper-level, 2-bedroom, 1-bath condo in a sought-after location! Major renovation in 2019, this home features a comfortable living room, dining room, kitchen with gas stove, and two generously sized bedrooms with spacious closets. The bathroom includes a tub/shower combination. The condo fee includes water, and an assigned parking space adds everyday convenience. Ideally located near Metro, public transportation, shopping, and major commuter routes, with convenient access to Washington, DC, Joint Base Andrews, and other nearby military installations.
Property Features
Property Type: Residential - Condominium
Cooling: Ceiling Fan(s), Central A/C
Fuel Type: Natural Gas
Heating: Forced Air
Home Style: Unit/Flat
Stories: 1.0
Taxes: $1,486
Year Built: 1961
Feature Descriptions
Additional Structures: Above Grade
Appliances: Dishwasher, Disposal, Refrigerator, Stove, Water Heater, Exhaust Fan, Oven/Range - Gas
Community Amenities: Common Grounds, Tot Lots/Playground
Condo/Coop Fee: $402.00/Monthly
Exterior: Brick
Interior: Carpet, Ceiling Fan(s), Combination Dining/Living, Floor Plan - Traditional
Parking Features: Assigned, Free
Parking Notes: 1 Total Parking Spaces
Pet Restrictions: No Pet Restrictions
Rooms: Living Room, Dining Room, Bedroom 2,Kitchen, Bedroom 1,Bathroom 1
Sewer: Public Sewer
SQFT Above Finished: 841
SQFT Total Finished: 841
Structure Type: Unit/Flat/Apartment
Total Garage/Parking Spaces: 1
Utilities: Cable TV Available, Electric Available, Water Available, Natural Gas Available, Phone Available
Water: Public
Local Schools
High School: CALL BOARD
School District: PRINCE GEORGES COUNTY PUBLIC SCHOOLS
Listed By / Shown By
Listed By
Agency Name: Samson Properties
Agency Phone: 7033788810
Shown By
Agent Name: Bobbi Washabaugh
Agent Phone: Cell: (717) 491-0690
Agency Title: Berkshire Hathaway HomeServices Homesale Realty

 First American
Estimate Your Payment
Estimated Payment
$ 375.56 per month $222.56 Principal & Interest $123.83 Property Tax $29.17 Homeowner's Insurance

 Corporate Office - 215 S Centerville Rd. Lancaster, PA 17603

3924 Stone Gate Drive, Unit B | MLS# MDPG2225704
This condo located at 3924 Stone Gate Drive, Unit B, Suitland, MD 20746 is currently listed for sale with an asking price of $100,000. This property was built in 1961 and has 2 bedrooms and 1 full baths with 841 sq. ft. Stone Gate Drive, Unit B is located in the STONEGATE CONDO- PHASE I subdivision within the PRINCE GEORGES COUNTY PUBLIC SCHOOLS school district. Search STONEGATE CONDO- PHASE I real estate on www.yourhomewithbobbi.com today.