Bobbi Washabaugh, REALTOR®
with Berkshire Hathaway HomeServices Homesale Realty
with Berkshire Hathaway HomeServices Homesale Realty

BEDS3
BATHS1 full
SQUARE FEET1,200
MLS#MDSM2034774
STATUSACTIVE
PROPERTY TYPEResidential - Single Family
SUBDIVISIONGOLDEN BEACH
SCHOOLST MARYS COUNTY PUBLIC SCHOOLS
Property Description
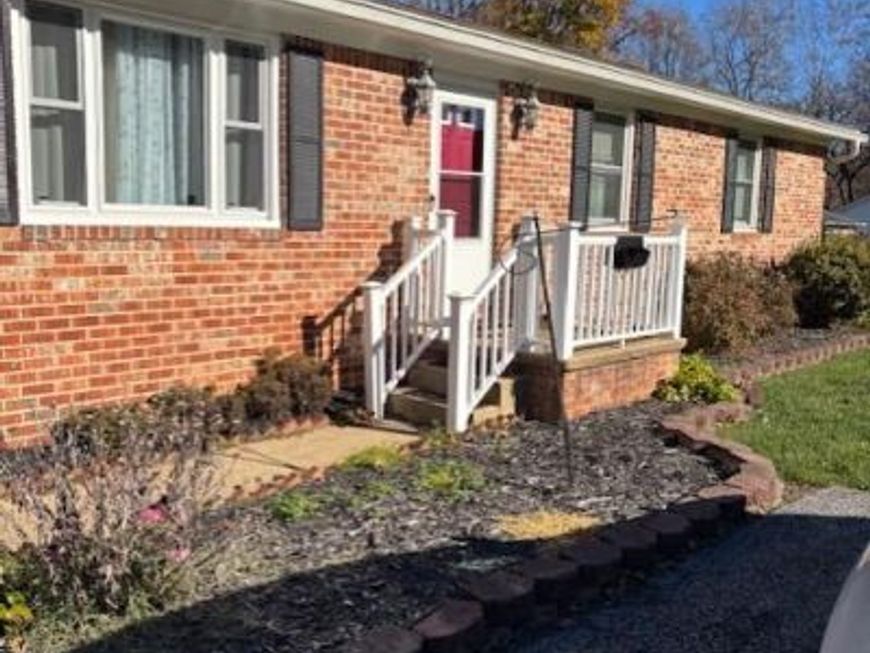
Welcome to Golden Beach in Mechanicsville, this lovely brick rambler offers three full bedrooms some with ceiling fans, one newly renovated full bath and a wonderful combination of recent updates. The home features a newer roof, newer windows, two new doors with built-in blinds, newer appliances, new dishwasher, new laminate flooring throughout, and a new heat pump on the exterior. The kitchen offers an inviting eat-in area, while there is a comfortable living room to rest and relax. The rear yard is completely fenced and has a deck, storage shed and a large chicken coup that could also be used as storage as well, perfect for pets, or gardening. The washer is one year old and the dryer is 4 years old. This property is on well and a private septic, your only utility expense is electric. This is a waterfront community which has beach access and several piers for fishing. More pictures coming soon!
Property Features
Property Type: Residential - Single Family
Cooling: Central A/C
Fuel Type: Electric
Heating: 90% Forced Air, Heat Pump(s)
Home Style: Ranch/Rambler
Lot Size: 0.00 Acre(S)
Roof Type: Asphalt, Shingle
Stories: 1.0
Taxes: $2,663
Year Built: 1986
Feature Descriptions
Accessibility: 2+ Access Exits, Doors - Swing In, Level Entry - Main
Additional Structures: Above Grade
Appliances: Built-In Range, Dishwasher, Dryer, Dryer - Electric, Exhaust Fan, Oven - Self Cleaning, Oven/Range - Electric, Range Hood, Refrigerator, Stainless Steel Appliances, Washer, Water Heater
Electric: Circuit Breakers
Exterior: Brick, Vinyl Siding
Exterior: Outbuilding(s), Street Lights
Fencing: Rear
Flooring: Laminate Plank
HOA Fee: $28.00/Annually
Interior: Attic, Bathroom - Walk-In Shower, Breakfast Area, Ceiling Fan(s), Chair Railings, Combination Kitchen/Dining, Entry Level Bedroom, Kitchen - Eat-In, Kitchen - Table Space
Lot: Cleared, Front Yard, Level, Rear Yard
Lot Dimensions: 0.00 Acre(S)
Parking Features: Asphalt Driveway, Paved Driveway
Parking Notes: 3 Total Parking Spaces
Pet Restrictions: No Pet Restrictions
Sewer: Septic Exists, Private Septic Tank
SQFT Above Finished: 1200
SQFT Total Finished: 1200
Structure Type: Detached
Total Garage/Parking Spaces: 3
Utilities: Cable TV Available, Electric Available
Water: Well
Local Schools
School District: ST MARYS COUNTY PUBLIC SCHOOLS
Listed By / Shown By
Listed By
Agency Name: CENTURY 21 New Millennium
Agency Phone: 3016099000
Shown By
Agent Name: Bobbi Washabaugh
Agent Phone: Cell: (717) 491-0690
Agency Title: Berkshire Hathaway HomeServices Homesale Realty

 First American
Estimate Your Payment
Estimated Payment
$ 1,052.60 per month $734.44 Principal & Interest $221.92 Property Tax $96.25 Homeowner's Insurance

 Corporate Office - 215 S Centerville Rd. Lancaster, PA 17603

39534 Golden Beach Road | MLS# MDSM2034774
This single family home located at 39534 Golden Beach Road , Mechanicsville, MD 20659 is currently listed for sale with an asking price of $330,000. This property was built in 1986 and has 3 bedrooms and 1 full baths with 1200 sq. ft. Golden Beach Road is located in the GOLDEN BEACH subdivision within the ST MARYS COUNTY PUBLIC SCHOOLS school district. Search GOLDEN BEACH real estate on www.yourhomewithbobbi.com today.