Bobbi Washabaugh, REALTOR®
with Berkshire Hathaway HomeServices Homesale Realty
with Berkshire Hathaway HomeServices Homesale Realty

BEDS3
BATHS2 full 2 partial
SQUARE FEET2,564
MLS#MDCH2061256
STATUSACTIVE
PROPERTY TYPERental - Townhouse
SUBDIVISIONSAINT CHARLES
SCHOOLCHARLES COUNTY PUBLIC SCHOOLS
Property Description
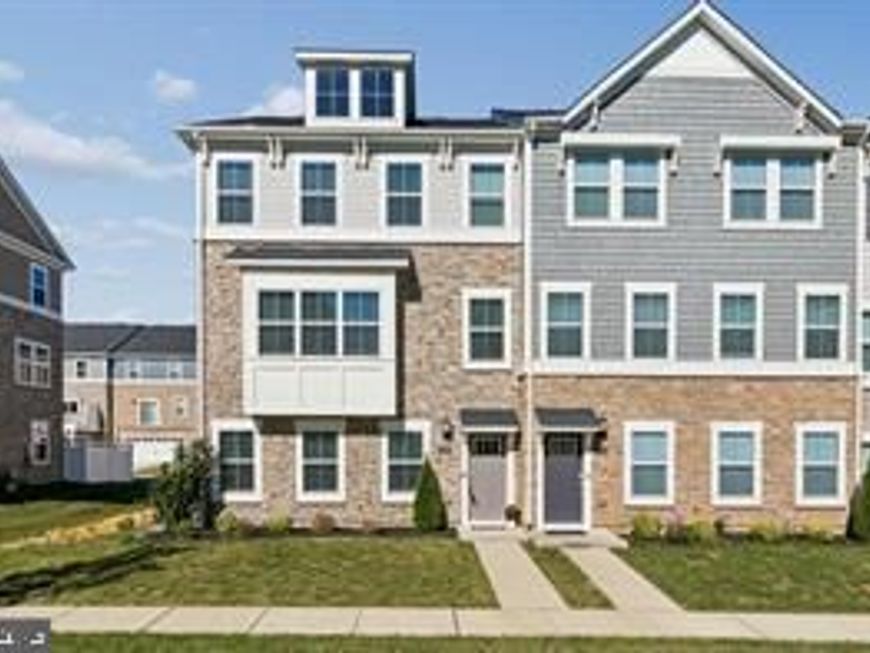
Beautifully maintained three-level townhome offering over 2,500 sq. ft. of contemporary living space. Features 3 bedrooms, 2 full baths, 2 half baths, and an open-concept floor plan with recessed lighting throughout. The spacious kitchen boasts stainless steel appliances, granite countertops, a large island, and ample cabinet space. The primary suite includes a private full bath, while the lower level offers a recreation room, half bath, and access to the attached two-car rear-loading garage. Additional features include a stone-front exterior, in-unit laundry, and generous storage. Conveniently located near schools, shopping, dining, and major commuter routes.
Property Features
Property Type: Rental - Townhouse
Cooling: Central A/C
Fuel Type: Natural Gas
Garage: 2 car attached
Heating: 90% Forced Air
Home Style: Colonial, Contemporary
Lot Size: 0.05 Acres
Roof Type: Architectural Shingle
Stories: 3.0
Year Built: 2023
Feature Descriptions
Additional Structures: Above Grade, Below Grade
Appliances: Built-In Microwave, Dryer, Microwave, Refrigerator, Stainless Steel Appliances, Water Heater - Tankless
Building Name: LENNAR
Exterior: Stone, Vinyl Siding
Flooring: Ceramic Tile, Laminate Plank, Carpet
HOA Fee: $84.00/Monthly
Interior: Carpet, Ceiling Fan(s), Floor Plan - Open, Kitchen - Island, Pantry, Primary Bath(s), Recessed Lighting, Sprinkler System, Walk-in Closet(s), Wet/Dry Bar
Lot Dimensions: 0.05 Acre(S)
Sewer: Public Sewer
SQFT Above Finished: 2564
SQFT Total Finished: 2564
Structure Type: End of Row/Townhouse
Total Garage/Parking Spaces: 2
Utilities: Water Available, Electric Available
Water: Public
Local Schools
School District: CHARLES COUNTY PUBLIC SCHOOLS
Listed By / Shown By
Listed By
Agency Name: Samson Properties
Agency Phone: 3018500255
Shown By
Agent Name: Bobbi Washabaugh
Agent Phone: Cell: (717) 491-0690
Agency Title: Berkshire Hathaway HomeServices Homesale Realty

 First American


 Corporate Office - 215 S Centerville Rd. Lancaster, PA 17603

4146 Skipton Place | MLS# MDCH2061256
This property located at 4146 Skipton Place, White Plains, MD 20695 is currently listed for rent with an asking price of $3,400 / Monthly. Skipton Place is located within the CHARLES COUNTY PUBLIC SCHOOLS school district. Search White Plains real estate on www.yourhomewithbobbi.com today.