Bobbi Washabaugh, REALTOR®
with Berkshire Hathaway HomeServices Homesale Realty
with Berkshire Hathaway HomeServices Homesale Realty

BEDS4
BATHS3 full 1 partial
SQUARE FEET2,490
MLS#MDPG2212638
STATUSACTIVE
PROPERTY TYPEResidential - Single Family
SUBDIVISIONCROSS CREEK CLUB
SCHOOLPRINCE GEORGES COUNTY PUBLIC SCHOOLS
Property Description
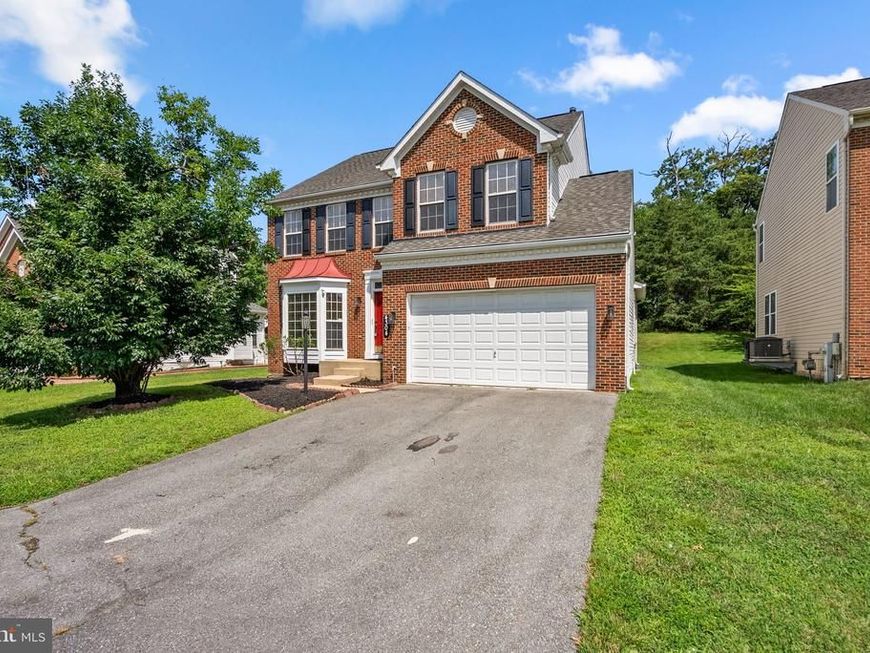
Nestled in the prestigious Cross Creek Club subdivision, this exquisite Colonial-style residence offers a harmonious blend of luxury and comfort. With 3600+ square feet of finished, thoughtfully designed living space, this home is perfect for those who appreciate high-end finishes and an inviting atmosphere. Step inside to discover a warm and welcoming interior, where an open floor plan seamlessly connects the gourmet kitchen to the family room, creating an ideal space for both entertaining and everyday living. The kitchen is a chef's dream, featuring upgraded countertops, stainless steel appliances, including a six-burner stove, built-in microwave, and ample pantry space. Enjoy casual meals in the breakfast area or host formal dinners in the elegant separate dining room. Beautiful wood floors enhance the main level. With a dedicated laundry area conveniently located on the main floor, daily chores become a breeze. The upper level boasts a luxurious primary suite, complete with a walk-in closet and a spa-like bathroom featuring a jetted tub, walk-in shower, and dual vanities. Three additional bedrooms are ample sized and a full hall bathroom completes this level. The fully finished basement offers versatile space for recreation, a home theater, gym, or play area, ensuring that every member of the household has a place to unwind. Outside, the property is equally impressive. The brick front and vinyl siding create a timeless curb appeal, while the attached two-car garage and driveway provide ample parking. Step onto the expansive deck, perfect for summer barbecues or quiet evenings under the stars, and enjoy the serene surroundings of your 0.22-acre lot. Additional features include a security system for peace of mind, energy-efficient double-pane windows, and tasteful window treatments that enhance the home's aesthetic. The association takes care of common area maintenance, snow removal, and trash, allowing you to enjoy a low-maintenance lifestyle. This residence is not just a home; it's a lifestyle choice that embodies elegance, comfort, and convenience. Experience the best of Cross Creek Club living, where every detail has been meticulously crafted for your enjoyment.
Property Features
Property Type: Residential - Single Family
Basement: Yes
Basement: Fully Finished
Cooling: Ceiling Fan(s), Central A/C
Fuel Type: Natural Gas
Garage: 2
Heating: 90% Forced Air
Home Style: Colonial
Lot Size: 0.22 Acres
Roof Type: Asphalt
Stories: 3.0
Taxes: $8,704
Year Built: 2002
Feature Descriptions
Additional Structures: Above Grade, Below Grade
Appliances: Built-In Microwave, Cooktop - Down Draft, Dishwasher, Disposal, Dryer - Front Loading, Exhaust Fan, Icemaker, Microwave, Oven - Wall, Refrigerator, Six Burner Stove, Stainless Steel Appliances, Washer, Washer - Front Loading, Water Heater
Exterior: Brick Front, Vinyl Siding
Exterior: Satellite Dish
Flooring: Carpet, Ceramic Tile, Hardwood
HOA Fee: $380.50/Quarterly
Interior: Bathroom - Jetted Tub, Bathroom - Walk-In Shower, Bathroom - Tub Shower, Bathroom - Soaking Tub, Breakfast Area, Built-Ins, Carpet, Ceiling Fan(s), Family Room Off Kitchen, Floor Plan - Open, Formal/Separate Dining Room, Kitchen - Gourmet, Kitchen - Table Space, Pantry, Primary Bath(s), Recessed Lighting, Upgraded Countertops, Walk-in Closet(s), Window Treatments, Wood Floors
Lot Dimensions: 0.22 Acre(S)
Number of Rooms: 8
Parking Notes: 4 Total Parking Spaces
Pet Restrictions: Case by Case Basis
Rooms: Living Room, Dining Room, Kitchen, Family Room, Recreation Room
Sewer: Public Sewer
SQFT Above Finished: 2490
SQFT Total Finished: 2490
Structure Type: Detached
Total Garage/Parking Spaces: 4
Water: Public
Windows: Bay/Bow, Double Pane, Palladian, Transom
Local Schools
School District: PRINCE GEORGES COUNTY PUBLIC SCHOOLS
Listed By / Shown By
Listed By
Agency Name: Berkshire Hathaway HomeServices PenFed Realty
Agency Phone: 3019484811
Shown By
Agent Name: Bobbi Washabaugh
Agent Phone: Cell: (717) 491-0690
Agency Title: Berkshire Hathaway HomeServices Homesale Realty

 First American
Estimate Your Payment
Estimated Payment
$ 2,688.78 per month $1,735.94 Principal & Interest $725.33 Property Tax $227.50 Homeowner's Insurance

 Corporate Office - 215 S Centerville Rd. Lancaster, PA 17603
4304 Medallion Drive | MLS# MDPG2212638
This single family home located at 4304 Medallion Drive, Silver Spring, MD 20904 is currently listed for sale with an asking price of $780,000. This property was built in 2002 and has 4 bedrooms and 3 full and 1 partial baths with 2490 sq. ft. Medallion Drive is located in the CROSS CREEK CLUB subdivision within the PRINCE GEORGES COUNTY PUBLIC SCHOOLS school district. Search CROSS CREEK CLUB real estate on www.yourhomewithbobbi.com today.