Bobbi Washabaugh, REALTOR®
with Berkshire Hathaway HomeServices Homesale Realty
with Berkshire Hathaway HomeServices Homesale Realty

BEDS4
BATHS2 full 1 partial
SQUARE FEET1,982
MLS#MDHR2061960
STATUSACTIVE
PROPERTY TYPEResidential - Single Family
SUBDIVISIONRIVERSIDE
SCHOOLHARFORD COUNTY PUBLIC SCHOOLS
Property Description
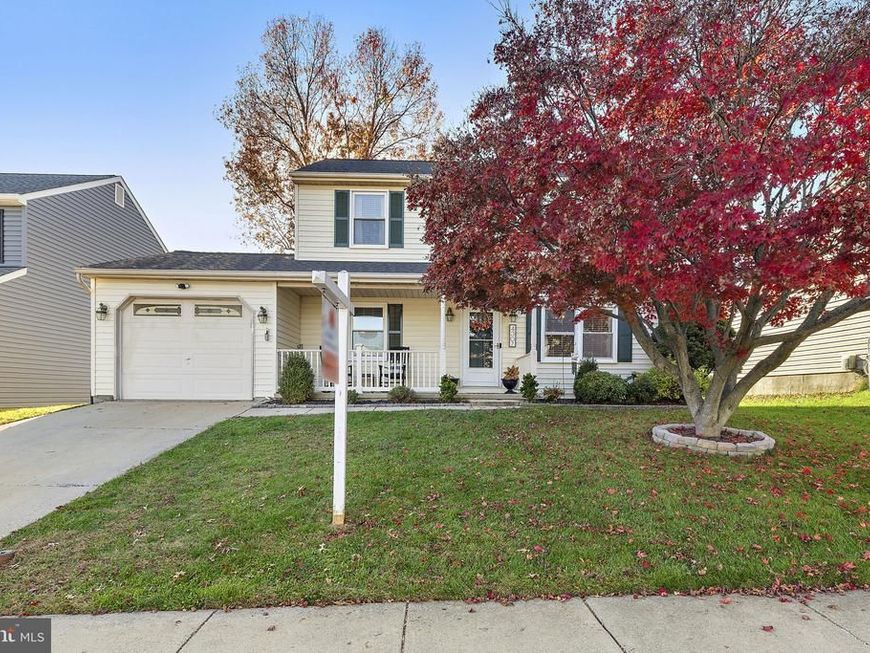
Welcome to this charming porch-front Colonial in Church Creek offering 4 bedrooms, 2 full bathrooms, 1 half bathroom, and an attached one-car garage! Step inside to a spacious living room featuring hardwood floors, crown molding, a ceiling fan, and large front windows that fill the space with natural light. Just off the living room is a separate formal dining room with chair rail and crown molding, currently serving as a playroom. The spacious eat-in kitchen offers 42-inch cabinetry, granite countertops, stainless steel appliances, a tile backsplash, and a convenient peninsula with additional seating. The adjoining dining area provides plenty of room for everyday meals and features sliding glass doors leading to the rear deck. A convenient main-level powder room and coat closet near the garage entry complete the main level. Upstairs, the spacious primary bedroom features a private ensuite bathroom with tile flooring and a tiled tub/shower combo. Two additional generously sized bedrooms offer comfortable living space, with one currently used as a home office. The fourth bedroom has been transformed into a large walk-in closet and vanity area, offering flexible use to suit your needs. A full hall bathroom with tile flooring, a tub with tiled surround, and an updated vanity completes the upper level. The mostly finished lower level expands your living space with a generously sized recreation area, perfect for entertaining, relaxing, or a variety of activities. An unfinished section provides ample storage space and houses the laundry area, while an exterior exit offers convenient access to the backyard. Outside, enjoy a spacious rear deck overlooking the fully fenced backyard, complete with a large storage shed for additional storage. The covered front porch adds to the home's welcoming curb appeal, while the attached one-car garage provides everyday convenience. With versatile living spaces both inside and out, this Colonial has plenty to offer including a new roof!
Property Features
Property Type: Residential - Single Family
Basement: Yes
Basement: Partially Finished, Connecting Stairway
Cooling: Central A/C
Fuel Type: Electric
Garage: 1
Heating: Heat Pump(s)
Home Style: Colonial
Lot Size: 0.13 Acres
Stories: 3.0
Taxes: $3,393
Year Built: 1988
Feature Descriptions
Additional Structures: Above Grade, Below Grade
Appliances: Built-In Microwave, Cooktop, Dishwasher, Dryer - Electric, Oven/Range - Electric, Refrigerator, Stove, Washer
Exterior: Vinyl Siding
Fencing: Vinyl, Fully
Flooring: Carpet, Hardwood
HOA Fee: $36.14/Monthly
Interior: Bathroom - Walk-In Shower, Bathroom - Tub Shower, Carpet, Ceiling Fan(s), Chair Railings, Crown Moldings, Dining Area, Formal/Separate Dining Room, Kitchen - Eat-In, Primary Bath(s), Recessed Lighting, Upgraded Countertops, Wood Floors
Lot Dimensions: 0.13 Acre(S)
Parking Features: Concrete Driveway
Parking Notes: 2 Total Parking Spaces
Rooms: Living Room, Dining Room, Primary Bedroom, Bedroom 2,Bedroom 3,Bedroom 4,Kitchen, Breakfast Room, Recreation Room, Storage Room, Primary Bathroom, Full Bath, Half Bath
Sewer: Public Sewer
SQFT Above Finished: 1612
SQFT Below Finished: 370
SQFT Total Finished: 1982
Structure Type: Detached
Total Garage/Parking Spaces: 2
Water: Public
Local Schools
School District: HARFORD COUNTY PUBLIC SCHOOLS
Listed By / Shown By
Listed By
Agency Name: Compass Home Group, LLC
Agency Phone: 4433600086
Shown By
Agent Name: Bobbi Washabaugh
Agent Phone: Cell: (717) 491-0690
Agency Title: Berkshire Hathaway HomeServices Homesale Realty

 First American
Estimate Your Payment
Estimated Payment
$ 1,327.40 per month $923.61 Principal & Interest $282.75 Property Tax $121.04 Homeowner's Insurance

 Corporate Office - 215 S Centerville Rd. Lancaster, PA 17603

4307 Carlyle Garth | MLS# MDHR2061960
This single family home located at 4307 Carlyle Garth, Belcamp, MD 21017 is currently listed for sale with an asking price of $415,000. This property was built in 1988 and has 4 bedrooms and 2 full and 1 partial baths with 1982 sq. ft. Carlyle Garth is located in the RIVERSIDE subdivision within the HARFORD COUNTY PUBLIC SCHOOLS school district. Search RIVERSIDE real estate on www.yourhomewithbobbi.com today.