Bobbi Washabaugh, REALTOR®
with Berkshire Hathaway HomeServices Homesale Realty
with Berkshire Hathaway HomeServices Homesale Realty

BEDS3
BATHS3 full
SQUARE FEET1,920
MLS#WVBE2055606
STATUSACTIVE
PROPERTY TYPEResidential - Single Family
SCHOOLBERKELEY COUNTY SCHOOLS
Property Description
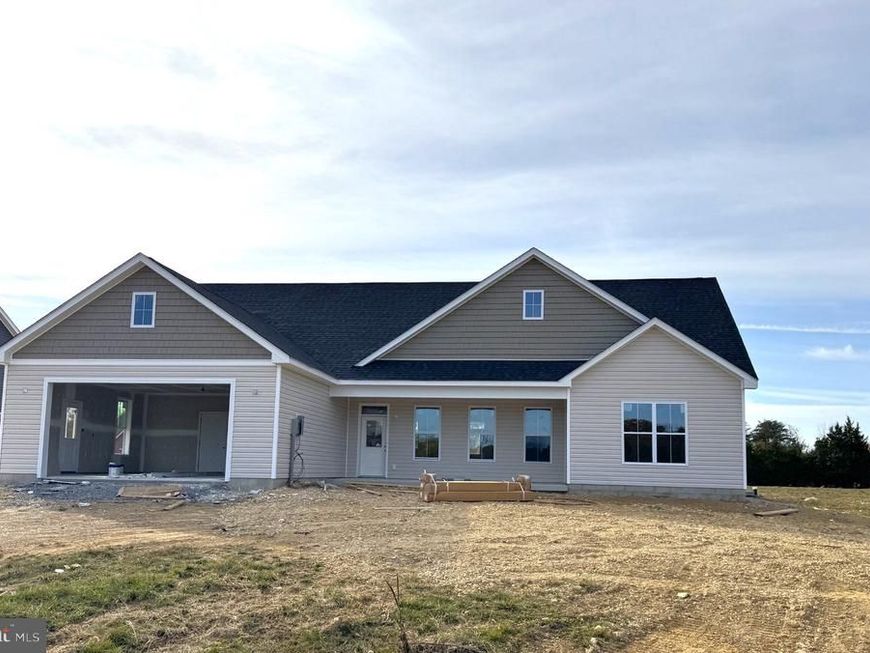
Two Primary Suites! Construction has started and home is now under roof for this Collins XL design on 1 acre Lot with public sewer and private well. Over 1900 sqft rancher offering open floor plan with vaulted ceilings in main living areas, 9ft ceilings in bedrooms, and two primary bedroom suites each with its own full bath. Kitchen is upgraded with large center island, quartz countertops, Stainless steel appliances, and upgraded cabinetry including pantry. Large 24f tx 8ft wide Front porch, 2-car oversized 23x24 attached garage and concrete driveway are all included. Close by the end of this year!
Property Features
Property Type: Residential - Single Family
Cooling: Central A/C, Heat Pump(s)
Fuel Type: Electric
Garage: 2
Heating: Heat Pump(s)
Home Style: Ranch/Rambler
Lot Size: 1.02 Acres
Roof Type: Architectural Shingle
Stories: 1.0
Taxes: $0
Year Built: 2026
Feature Descriptions
Accessibility: Level Entry - Main
Additional Structures: Above Grade
Appliances: Built-In Microwave, Dishwasher, Refrigerator, Stove, Stainless Steel Appliances
Electric: Underground
Exterior: Stick Built, Vinyl Siding, Shake Siding
Flooring: Luxury Vinyl Plank
HOA Fee: $300.00/Annually
Interior: Ceiling Fan(s), Entry Level Bedroom, Floor Plan - Open, Kitchen - Island, Primary Bath(s), Recessed Lighting, Upgraded Countertops, Walk-in Closet(s), Bathroom - Walk-In Shower
Lot: Level
Lot Dimensions: 1.02 Acre(S)
Parking Features: Concrete Driveway
Parking Notes: 2 Total Parking Spaces
Rooms: Dining Room, Primary Bedroom, Bedroom 2,Bedroom 3,Kitchen, Family Room, Bathroom 2,Primary Bathroom
Sewer: Public Sewer
SQFT Above Finished: 1920
SQFT Total Finished: 1920
Structure Type: Detached
Total Garage/Parking Spaces: 2
Utilities: Under Ground
Water: Well
Room Sizes
Primary Bedroom: 21 x 17 Level - Main
Family Room: 19 x 12 Level - Main
Bedroom 2: 15 x 15 Level - Main
Bedroom 3: 15 x 13 Level - Main
Local Schools
School District: BERKELEY COUNTY SCHOOLS
Listed By / Shown By
Listed By
Agency Name: ERA Liberty Realty
Agency Phone: 3047282000
Shown By
Agent Name: Bobbi Washabaugh
Agent Phone: Cell: (717) 491-0690
Agency Title: Berkshire Hathaway HomeServices Homesale Realty

 First American
Estimate Your Payment
Estimated Payment
$ 1,314.00 per month $1,161.75 Principal & Interest $0.00 Property Tax (data not provided by mls) $152.25 Homeowner's Insurance

 Corporate Office - 215 S Centerville Rd. Lancaster, PA 17603

432 Glenaire Road | MLS# WVBE2055606
This single family home located at 432 Glenaire Road, Bunker Hill, WV 25413 is currently listed for sale with an asking price of $522,000. This property was built in 2026 and has 3 bedrooms and 3 full baths with 1920 sq. ft. Glenaire Road is located within the BERKELEY COUNTY SCHOOLS school district. Search Bunker Hill real estate on www.yourhomewithbobbi.com today.