Bobbi Washabaugh, REALTOR®
with Berkshire Hathaway HomeServices Homesale Realty
with Berkshire Hathaway HomeServices Homesale Realty

BEDS4
BATHS2 full 1 partial
SQUARE FEET1,848
MLS#MDHR2062080
STATUSACTIVE
PROPERTY TYPEResidential - Single Family
SUBDIVISIONQUAKER HILLS
SCHOOLHARFORD COUNTY PUBLIC SCHOOLS
Property Description
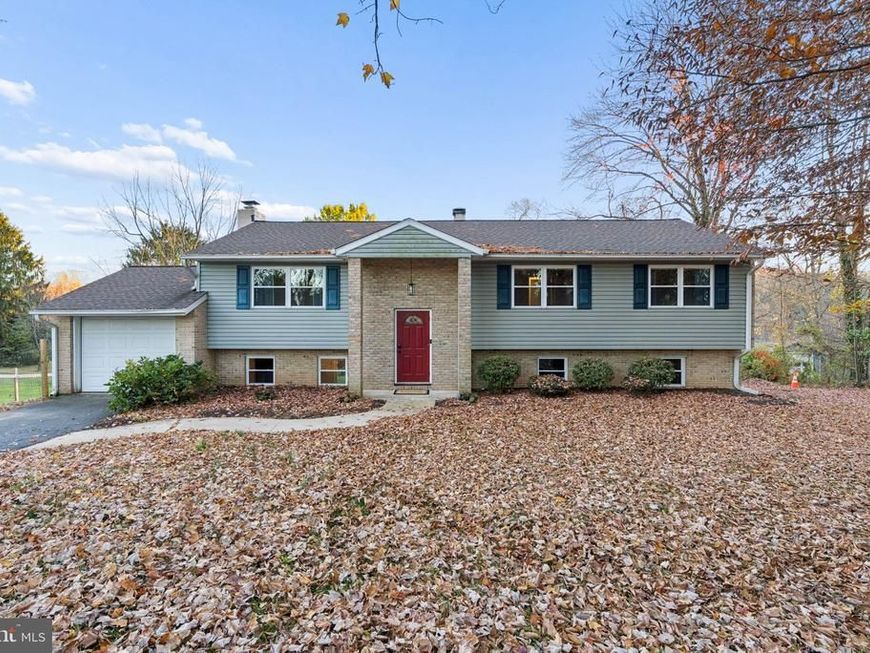
Nestled in the serene Quaker Hills community, this charming split foyer home offers a perfect blend of comfort and functionality. With 1,848 sq ft of thoughtfully designed space, it features four cozy bedrooms and three baths, ideal for relaxation and rejuvenation. The inviting country kitchen, complete with stainless steel appliances and a breakfast room, is perfect for casual dining, while the formal dining room sets the stage for memorable gatherings. Step outside to enjoy the expansive deck overlooking the 2.15-acre lot, partially wooded for privacy and tranquility, with views of lush trees that create a peaceful retreat. The deck invites you to savor morning coffee or evening sunsets. Additional highlights include a full daylight basement with walkout access, a brick fireplace with wood burning insert for cozy evenings, and ample parking with an attached garage and driveway space. Experience the charm of rural living while being just a short drive from local amenities. This home is a true sanctuary waiting for you to make it your own.
Property Features
Property Type: Residential - Single Family
Basement: Yes
Basement: Connecting Stairway, Daylight, Full, Full, Improved, Interior Access, Outside Entrance, Rear Entrance, Walkout Level
Cooling: Ceiling Fan(s), Central A/C
Fireplaces: 1
Fuel Type: Electric
Garage: 1
Heating: Heat Pump(s)
Home Style: Split Foyer
Lot Size: 2.15 Acres
Roof Type: Architectural Shingle
Stories: 2.0
Taxes: $3,751
Year Built: 1973
Feature Descriptions
Additional Structures: Above Grade, Below Grade
Appliances: Dishwasher, Dryer - Electric, Exhaust Fan, Oven - Self Cleaning, Oven/Range - Electric, Refrigerator, Washer, Built-In Microwave, Stainless Steel Appliances, Water Conditioner - Owned, Water Heater
Exterior: Asphalt, Brick, Vinyl Siding
Exterior: Outbuilding(s), Secure Storage
Fencing: Partially, Rear
Fireplace: Brick, Mantel(s), Wood, Insert
Flooring: Carpet, Hardwood, Laminated, Tile/Brick
Interior: Floor Plan - Traditional, Formal/Separate Dining Room, Kitchen - Country, Kitchen - Eat-In, Kitchen - Table Space, Primary Bath(s), Wood Floors, Bathroom - Tub Shower, Bathroom - Stall Shower, Breakfast Area, Ceiling Fan(s), Chair Railings, Dining Area, Stove - Wood, Water Treat System, Other
Location: Rural
Lot: Backs to Trees, Not In Development, Partly Wooded, Rear Yard, Rural, Trees/Wooded
Lot Dimensions: 2.15 Acre(S)
Parking Features: Asphalt Driveway
Parking Notes: 5 Total Parking Spaces
Rooms: Living Room, Dining Room, Primary Bedroom, Bedroom 2,Bedroom 3,Bedroom 4,Kitchen, Family Room, Utility Room, Primary Bathroom, Half Bath
Sewer: Private Septic Tank
Special View Info: Trees/Woods
SQFT Above Finished: 1273
SQFT Below Finished: 575
SQFT Total Finished: 1848
Structure Type: Detached
Total Garage/Parking Spaces: 5
Utilities: Cable TV Available, Electric Available, Other
Water: Well
Windows: Double Pane, Replacement, Vinyl Clad
Wooded: Yes
Room Sizes
Kitchen: 20 x 12 Level - Main
Living Room: 17 x 14 Level - Main
Dining Room: 12 x 12 Level - Main
Primary Bedroom: 17 x 12 Level - Main
Bedroom 2: 14 x 12 Level - Main
Bedroom 3: 12 x 10 Level - Main
Bedroom 4: 13 x 9 Level - Lower 1
Local Schools
School District: HARFORD COUNTY PUBLIC SCHOOLS
Listed By / Shown By
Listed By
Agency Name: Cummings & Co Realtors
Agency Phone: 4108230033
Shown By
Agent Name: Bobbi Washabaugh
Agent Phone: Cell: (717) 491-0690
Agency Title: Berkshire Hathaway HomeServices Homesale Realty

 First American
Estimate Your Payment
Estimated Payment
$ 1,483.10 per month $1,034.89 Principal & Interest $312.58 Property Tax $135.63 Homeowner's Insurance

 Corporate Office - 215 S Centerville Rd. Lancaster, PA 17603

4403 Webster Lapidum Road | MLS# MDHR2062080
This single family home located at 4403 Webster Lapidum Road , Havre de Grace, MD 21078 is currently listed for sale with an asking price of $465,000. This property was built in 1973 and has 4 bedrooms and 2 full and 1 partial baths with 1848 sq. ft. Webster Lapidum Road is located in the QUAKER HILLS subdivision within the HARFORD COUNTY PUBLIC SCHOOLS school district. Search QUAKER HILLS real estate on www.yourhomewithbobbi.com today.