Bobbi Washabaugh, REALTOR®
with Berkshire Hathaway HomeServices Homesale Realty
with Berkshire Hathaway HomeServices Homesale Realty

BEDS3
BATHS3 full 1 partial
SQUARE FEET3,856
MLS#WVBE2055580
STATUSACTIVE
PROPERTY TYPEResidential - Single Family
SUBDIVISIONROUND TOP ESTATES
SCHOOLBERKELEY COUNTY SCHOOLS
Property Description
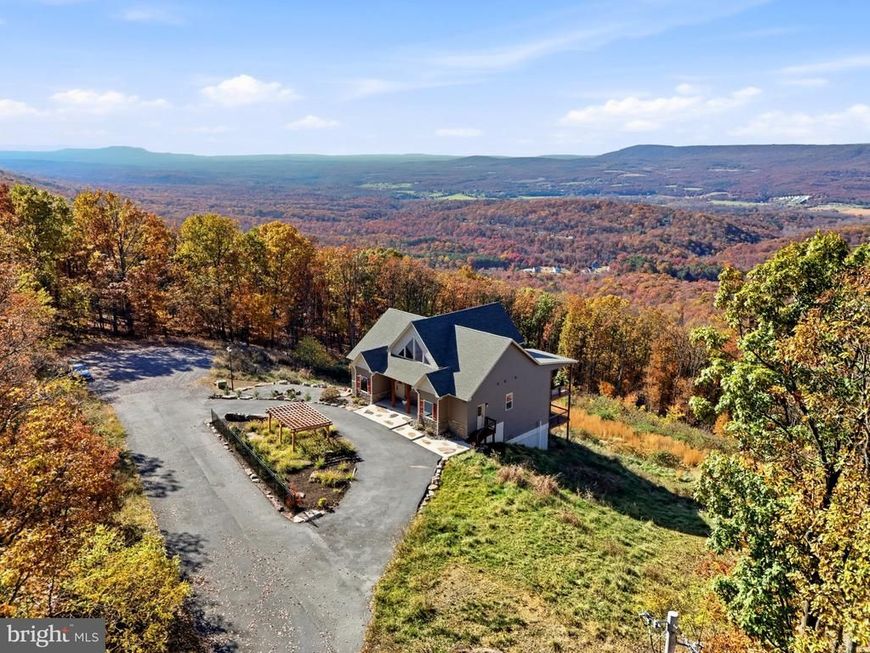
Nestled in the serene enclave of Round Top Estates, this exquisite, raised ranch-style home embodies the perfect blend of luxury and comfort. Built in 2022, this stunning custom-built residence on 7.13 acres offers a sophisticated lifestyle surrounded by nature's beauty with panoramic mountain views that create a tranquil retreat. Step inside to discover an inviting open floor plan that seamlessly connects the gourmet kitchen, dining, and living areas. The heart of the home offers quartz countertops, upgraded stainless steel appliances, a farmhouse sink, under cabinet lighting, tiled backsplash, and a spacious island - perfect for culinary enthusiasts and entertaining guests. The family room is adorned with gable tinted windows, vaulted ceilings, recessed lighting, floor-to-ceiling stone gas fireplace and direct access to wraparound deck with breathtaking views. The main level features an entry-level primary bedroom, complemented by a luxurious primary suite that includes a soaking tub, a walk-in custom tiled shower, and a walk-in closet. Walkout from primary suite to a private sitting area on the deck complete with a gas fireplace. A second bedroom sits across the house with tray ceilings, private en suite bath and direct access to the wraparound deck. Powder room available on main level, convenient for guest use. The combination of mud room and laundry room provide additional storage. Venture downstairs to the fully finished basement, where you'll find a versatile space that can serve as a family room, home office, or entertainment area. With an abundance of large windows, this area is bright and airy and offers spectacular views from every angle. The lower level also offers a 3rd bedroom with a walk-in closet and additional access to the lower deck. Other lower-level features include a full hall bath with custom tiled walk-in shower, a wet/dry bar for entertaining, and thoughtful spaces like the storage room with shelving area and a cellar storage. Outside, the property is a true sanctuary. The wrap-around expansive 2-tier deck provides the perfect setting for morning coffee or evening gatherings, all while enjoying the serene sounds of nature. The landscaped lot, situated on a peaceful cul-de-sac, offers privacy. Additional features include a circular asphalt driveway with ample parking for guests, a fire pit area with mountain views, and a pergola to create a seating and/or outdoor dining area. Experience the perfect blend of modern living and natural beauty in this exceptional property, where every detail has been thoughtfully designed for your comfort and enjoyment.
Property Features
Property Type: Residential - Single Family
Basement: Yes
Basement: Connecting Stairway, Daylight, Full, Fully Finished, Heated, Improved, Interior Access, Rear Entrance, Walkout Level, Windows
Cooling: Ceiling Fan(s), Central A/C
Fireplaces: 2
Fuel Type: Electric
Heating: Forced Air, Heat Pump(s)
Home Style: Raised Ranch/Rambler, Cabin/Lodge, Craftsman
Lot Size: 7.13 Acres
Roof Type: Shingle
Stories: 2.0
Taxes: $5,222
Year Built: 2022
Feature Descriptions
Accessibility: Level Entry - Main
Additional Structures: Above Grade, Below Grade
Appliances: Built-In Microwave, Cooktop, Dishwasher, Dryer, Exhaust Fan, Icemaker, Oven - Single, Oven - Wall, Range Hood, Stainless Steel Appliances, Washer, Water Conditioner - Owned, Water Heater
Exterior: Combination, Stone, Vinyl Siding
Fireplace: Mantel(s), Gas/Propane
Flooring: Ceramic Tile, Luxury Vinyl Plank
HOA Fee: $525.00/Annually
Interior: Bathroom - Soaking Tub, Bathroom - Walk-In Shower, Ceiling Fan(s), Combination Dining/Living, Entry Level Bedroom, Family Room Off Kitchen, Floor Plan - Open, Kitchen - Gourmet, Kitchen - Island, Primary Bath(s), Recessed Lighting, Upgraded Countertops, Walk-in Closet(s), Wet/Dry Bar, Window Treatments
Lot: Backs to Trees, Cul-de-sac, Landscaping, Mountainous, Partly Wooded, Private, Sloping, Trees/Wooded
Lot Dimensions: 7.13 Acre(S)
Parking Features: Asphalt Driveway, Circular Driveway
Parking Notes: 4 Total Parking Spaces
Sewer: Septic = # of BR
Special View Info: Mountain, Panoramic, Trees/Woods
SQFT Above Finished: 1942
SQFT Below Finished: 1914
SQFT Total Finished: 3856
Structure Type: Detached
Total Garage/Parking Spaces: 4
Water: Well
Windows: Transom
Wooded: Yes
Local Schools
High School: MUSSELMAN
Middle School: MOUNTAIN RIDGE
Elementary School: MOUNTAIN RIDGE INTERMEDIATE
School District: BERKELEY COUNTY SCHOOLS
Listed By / Shown By
Listed By
Agency Name: Keller Williams Realty
Agency Phone: 7036690099
Shown By
Agent Name: Bobbi Washabaugh
Agent Phone: Cell: (717) 491-0690
Agency Title: Berkshire Hathaway HomeServices Homesale Realty

 First American
Estimate Your Payment
Estimated Payment
$ 2,889.47 per month $2,169.93 Principal & Interest $435.17 Property Tax $284.38 Homeowner's Insurance

 Corporate Office - 215 S Centerville Rd. Lancaster, PA 17603

450 Steamboat Run | MLS# WVBE2055580
This single family home located at 450 Steamboat Run, Gerrardstown, WV 25420 is currently listed for sale with an asking price of $975,000. This property was built in 2022 and has 3 bedrooms and 3 full and 1 partial baths with 3856 sq. ft. Steamboat Run is located in the ROUND TOP ESTATES subdivision within the BERKELEY COUNTY SCHOOLS school district. Search ROUND TOP ESTATES real estate on www.yourhomewithbobbi.com today.