Bobbi Washabaugh, REALTOR®
with Berkshire Hathaway HomeServices Homesale Realty
with Berkshire Hathaway HomeServices Homesale Realty

BEDS3
BATHS2 full
SQUARE FEET1,786
MLS#MDSM2033484
STATUSACTIVE
PROPERTY TYPERental - Single Family
SUBDIVISIONBAY BERRY
SCHOOLST MARYS COUNTY PUBLIC SCHOOLS
Property Description
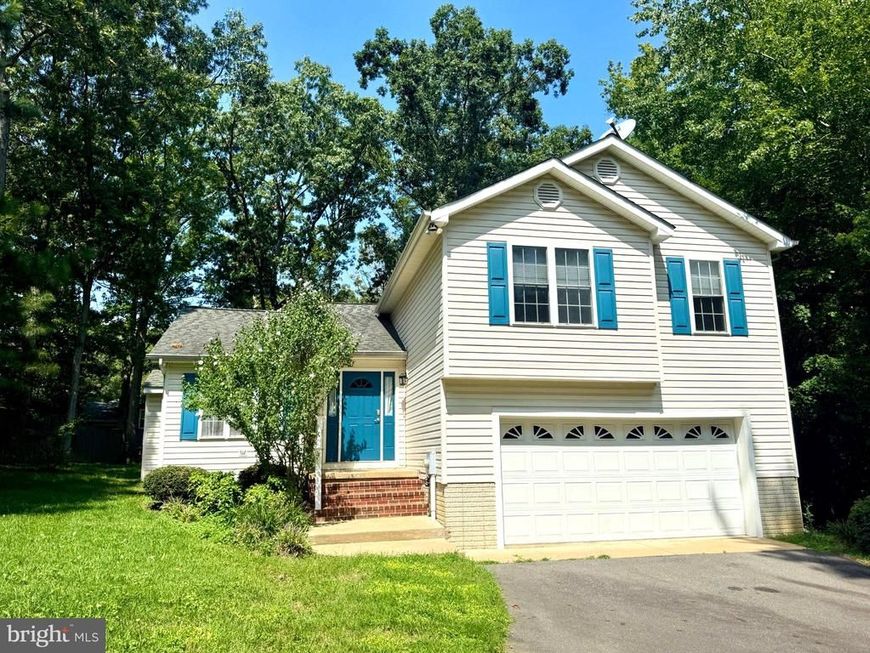
Spacious 3 bedroom, 2 bath split level home conveniently located off Buck Hewitt Road in Great Mills. The home offers a comfortable layout with plenty of living space, a 2 car garage, a generous back deck, and a large front and back yard. Washer and dryer hookups are available; tenant to provide appliances. Conveniently located near shopping, restaurants, and Patuxent River Naval Air Station. Multi year lease preferred.
Property Features
Property Type: Rental - Single Family
Basement: Yes
Basement: Garage Access, Connecting Stairway, Fully Finished
Cooling: Central A/C, Heat Pump(s)
Fireplaces: 1
Fuel Type: Electric
Garage: 2 car attached
Heating: Heat Pump(s)
Home Style: Split Level
Lot Size: 0.38 Acres
Roof Type: Architectural Shingle
Stories: 3.0
Year Built: 2003
Feature Descriptions
Additional Structures: Above Grade
Appliances: Built-In Microwave, Dishwasher, Disposal, Oven/Range - Electric, Refrigerator, Washer/Dryer Hookups Only, Icemaker, Water Dispenser
Exterior: Vinyl Siding
Fencing: Partially
Fireplace: Gas/Propane
Flooring: Luxury Vinyl Plank, Partially Carpeted, Laminated
Interior: Attic, Bathroom - Soaking Tub, Bathroom - Walk-In Shower, Bathroom - Tub Shower, Breakfast Area, Ceiling Fan(s), Combination Kitchen/Dining, Family Room Off Kitchen, Floor Plan - Traditional, Walk-in Closet(s)
Lot: Front Yard, Rear Yard
Lot Dimensions: 0.38 Acre(S)
Number of Rooms: 3
Parking Features: Attached Garage, Driveway, Asphalt Driveway
Sewer: Public Sewer
Special View Info: Trees/Woods
SQFT Above Finished: 1786
SQFT Total Finished: 1786
Structure Type: Detached
Total Garage/Parking Spaces: 2
Water: Public
Local Schools
School District: ST MARYS COUNTY PUBLIC SCHOOLS
Listed By / Shown By
Listed By
Agency Name: Century 21 Redwood Realty
Agency Phone: 3012082288
Shown By
Agent Name: Bobbi Washabaugh
Agent Phone: Cell: (717) 491-0690
Agency Title: Berkshire Hathaway HomeServices Homesale Realty

 First American

 Corporate Office - 215 S Centerville Rd. Lancaster, PA 17603
45880 Buck Hewitt Road | MLS# MDSM2033484
This property located at 45880 Buck Hewitt Road , Great Mills, MD 20634 is currently listed for rent with an asking price of $2,175 / Monthly. Buck Hewitt Road is located within the ST MARYS COUNTY PUBLIC SCHOOLS school district. Search Great Mills real estate on www.yourhomewithbobbi.com today.