Bobbi Washabaugh, REALTOR®
with Berkshire Hathaway HomeServices Homesale Realty
with Berkshire Hathaway HomeServices Homesale Realty

BEDS3
BATHS3 full
SQUARE FEET1,872
MLS#WVBE2055400
STATUSACTIVE UNDER CONTRACT
PROPERTY TYPEResidential - Single Family
SUBDIVISIONMIDDLE CREEK MANOR
SCHOOLBERKELEY COUNTY SCHOOLS
Property Description
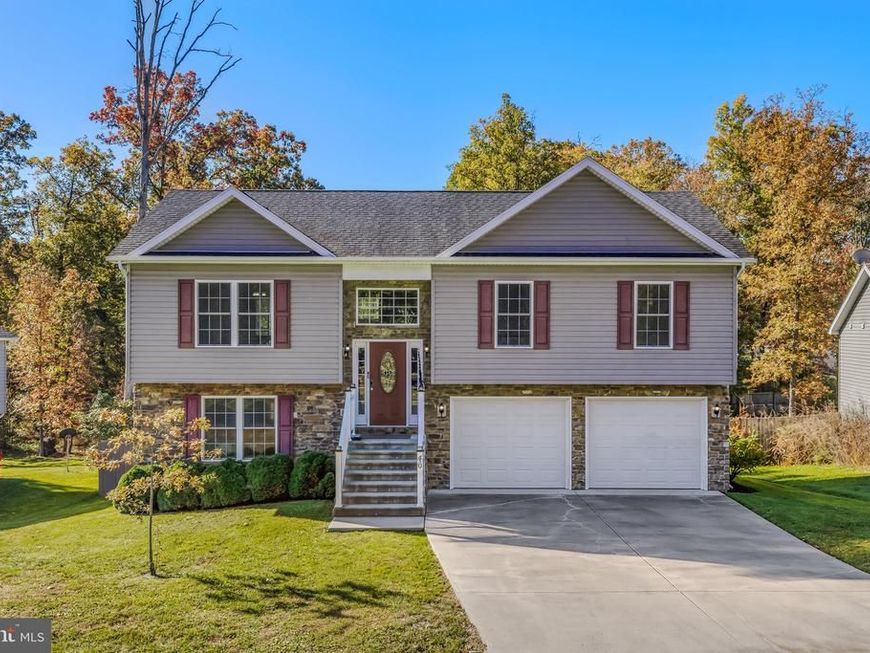
Welcome home! This inviting property offers the space you’ve been looking for, both inside and out. The open concept main living area, highlighted by a soaring cathedral ceiling, feels bright and airy and flows easily from room to room, making everyday living and entertaining a breeze. The kitchen features stainless steel appliances and plenty of room to cook and gather. Step outside to the large rear deck, the ideal spot to unwind after a long day, overlooking a spacious, private backyard with room to garden, play, or simply enjoy the outdoors. The lower level adds valuable extra living space that can be adapted to fit your needs, whether a family room, home office, gym, hobby space, or game room. The oversized garage is a standout, complete with a built-in work area for projects, tools, and storage. With so much flexible space and outdoor living, this one is ready for you to make it your own. Please note that some photos incorporate virtual staging.
Property Features
Property Type: Residential - Single Family
Basement: Yes
Basement: Garage Access, Walkout Stairs, Fully Finished, Improved, Interior Access, Outside Entrance, Sump Pump, Windows
Cooling: Heat Pump(s)
Fuel Type: Electric
Garage: 2
Heating: Heat Pump(s)
Home Style: Split Foyer
Lot Size: 0.28 Acres
Roof Type: Architectural Shingle
Stories: 2.0
Taxes: $2,149
Year Built: 2018
Feature Descriptions
Additional Structures: Above Grade, Below Grade
Appliances: Built-In Microwave, Dishwasher, Disposal, Dryer, Refrigerator, Stove, Washer, Water Heater
Exterior: Vinyl Siding
Exterior: Exterior Lighting, Gutter System, Play Equipment, Sidewalks
Fencing: Privacy
Flooring: Hardwood, Carpet
HOA Fee: $300.00/Annually
Interior: Bar, Breakfast Area, Carpet, Ceiling Fan(s), Dining Area, Floor Plan - Open, Kitchen - Island, Pantry, Bathroom - Tub Shower, Upgraded Countertops, Walk-in Closet(s), Water Treat System, WhirlPool/HotTub, Window Treatments, Wood Floors
Lot Dimensions: 0.28 Acre(S)
Municipality: Mill Creek District
Parking Features: Concrete Driveway
Parking Notes: 2 Total Parking Spaces
Sewer: Public Sewer
Special View Info: Garden/Lawn
SQFT Above Finished: 1274
SQFT Below Finished: 598
SQFT Total Finished: 1872
Structure Type: Detached
Total Garage/Parking Spaces: 2
Water: Public
Windows: Double Hung, Insulated, Vinyl Clad
Local Schools
School District: BERKELEY COUNTY SCHOOLS
Listed By / Shown By
Listed By
Agency Name: Century 21 Modern Realty Results
Agency Phone: 3042624222
Shown By
Agent Name: Bobbi Washabaugh
Agent Phone: Cell: (717) 491-0690
Agency Title: Berkshire Hathaway HomeServices Homesale Realty

 First American
Estimate Your Payment
Estimated Payment
$ 1,060.11 per month $778.95 Principal & Interest $179.08 Property Tax $102.08 Homeowner's Insurance

 Corporate Office - 215 S Centerville Rd. Lancaster, PA 17603

46 Catch Release Court | MLS# WVBE2055400
This single family home located at 46 Catch Release Court, Inwood, WV 25428 is currently listed for sale with an asking price of $350,000. This property was built in 2018 and has 3 bedrooms and 3 full baths with 1872 sq. ft. Catch Release Court is located in the MIDDLE CREEK MANOR subdivision within the BERKELEY COUNTY SCHOOLS school district. Search MIDDLE CREEK MANOR real estate on www.yourhomewithbobbi.com today.