Bobbi Washabaugh, REALTOR®
with Berkshire Hathaway HomeServices Homesale Realty
with Berkshire Hathaway HomeServices Homesale Realty

BEDS5
BATHS3 full 1 partial
SQUARE FEET3,214
MLS#MDBC2181426
STATUSACTIVE
PROPERTY TYPEResidential - Single Family
SUBDIVISIONVILLAGES OF WINTERSET
SCHOOLBALTIMORE COUNTY PUBLIC SCHOOLS
Property Description
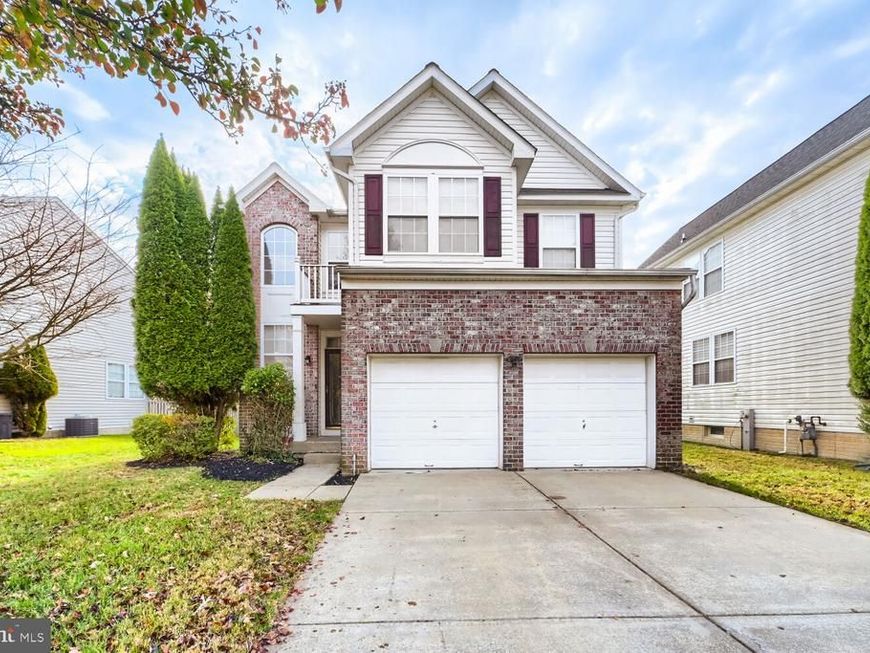
Beautifully updated 5-bedroom, 3.5-bath home in the heart of New Town! Features include an open floor plan, two-story foyer, remodeled kitchen with granite countertops, stainless steel appliances, and 42” cabinets. Enjoy hardwood flooring throughout the main level, a new Trex deck, 2-car garage, and recently replaced roof. Spacious, stylish, and move-in ready, this home offers the perfect blend of comfort and convenience!
Property Features
Property Type: Residential - Single Family
Basement: Yes
Basement: Fully Finished
Cooling: Central A/C
Fireplaces: 1
Fuel Type: Electric
Garage: 2
Heating: Forced Air
Home Style: Colonial
Lot Size: 0.12 Acres
Stories: 2.0
Taxes: $5,774
Year Built: 2000
Feature Descriptions
Additional Structures: Above Grade, Below Grade
Appliances: Built-In Microwave, Dishwasher, Disposal, Dryer - Front Loading, Washer - Front Loading, Icemaker, Oven/Range - Gas, Refrigerator, Stainless Steel Appliances, Water Heater
Exterior: Brick Front, Aluminum Siding
Flooring: Hardwood, Ceramic Tile, Carpet
HOA Fee: $50.00/Monthly
Interior: Bathroom - Jetted Tub, Bathroom - Soaking Tub, Bathroom - Tub Shower, Bathroom - Walk-In Shower, Breakfast Area, Carpet, Ceiling Fan(s), Dining Area, Family Room Off Kitchen, Floor Plan - Open, Formal/Separate Dining Room, Kitchen - Eat-In, Kitchen - Island, Primary Bath(s), Recessed Lighting, Upgraded Countertops, Walk-in Closet(s), Wood Floors
Lot Dimensions: 0.12 Acre(S)
Parking Notes: 4 Total Parking Spaces
Sewer: Public Sewer
SQFT Above Finished: 2314
SQFT Below Finished: 900
SQFT Total Finished: 3214
Structure Type: Detached
Total Garage/Parking Spaces: 4
Water: Public
Local Schools
School District: BALTIMORE COUNTY PUBLIC SCHOOLS
Listed By / Shown By
Listed By
Agency Name: ExecuHome Realty
Agency Phone: 4436323000
Shown By
Agent Name: Bobbi Washabaugh
Agent Phone: Cell: (717) 491-0690
Agency Title: Berkshire Hathaway HomeServices Homesale Realty

 First American
Estimate Your Payment
Estimated Payment
$ 1,941.16 per month $1,290.83 Principal & Interest $481.17 Property Tax $169.17 Homeowner's Insurance

 Corporate Office - 215 S Centerville Rd. Lancaster, PA 17603

4619 Runnymeade Road | MLS# MDBC2181426
This single family home located at 4619 Runnymeade Road, Owings Mills, MD 21117 is currently listed for sale with an asking price of $580,000. This property was built in 2000 and has 5 bedrooms and 3 full and 1 partial baths with 3214 sq. ft. Runnymeade Road is located in the VILLAGES OF WINTERSET subdivision within the BALTIMORE COUNTY PUBLIC SCHOOLS school district. Search VILLAGES OF WINTERSET real estate on www.yourhomewithbobbi.com today.