Bobbi Washabaugh, REALTOR®
with Berkshire Hathaway HomeServices Homesale Realty
with Berkshire Hathaway HomeServices Homesale Realty

BEDS4
BATHS3 full
SQUARE FEET2,452
MLS#MDHR2062144
STATUSACTIVE
PROPERTY TYPEResidential - Single Family
SUBDIVISIONOTTER CREEK LANDING
SCHOOLHARFORD COUNTY PUBLIC SCHOOLS
Property Description
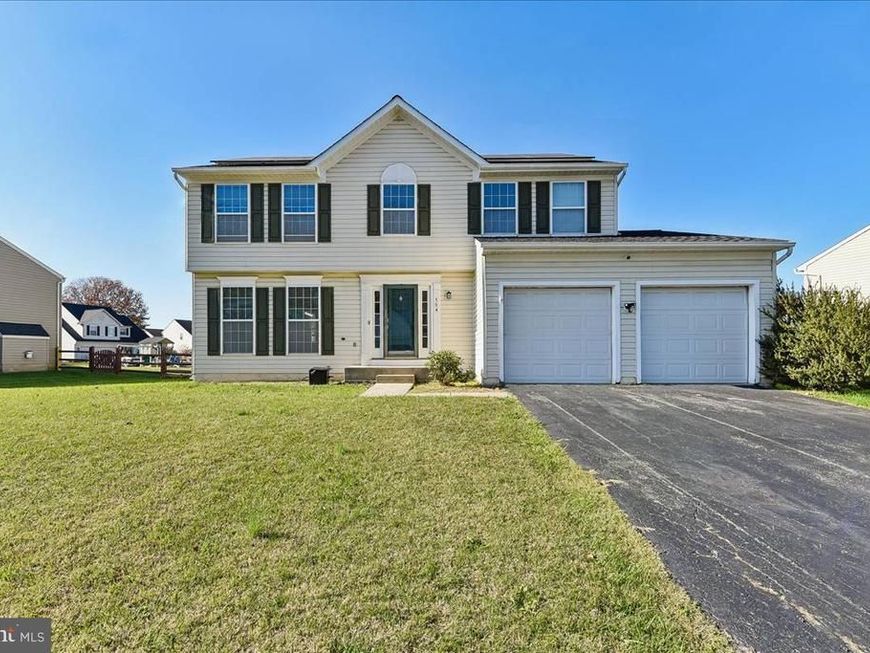
Fall in love with this beautiful 4-bedroom home featuring a kitchen with granite countertops, stainless steel appliances, a center island, and a breakfast area. The adjoining family room makes it easy to stay connected while cooking or entertaining. Upstairs, the spacious primary suite features a walk-in closet and a private bath. Three additional bedrooms share a full hall bath. The lower level offers a second family room, a laundry area, and plenty of storage. Step outside to the two-level deck, where a TV is already hooked up for game days and movie nights. The deck overlooks a fully fenced, level backyard with fruit trees, raised vegetable beds, and a storage shed. Solar panels can help reduce electricity costs. Schedule your showing today!
Property Features
Property Type: Residential - Single Family
Basement: Yes
Basement: Sump Pump, Partially Finished, Windows
Cooling: Central A/C
Fuel Type: Natural Gas
Garage: 2
Heating: Forced Air
Home Style: Colonial
Lot Size: 0.24 Acres
Roof Type: Asphalt
Stories: 3.0
Taxes: $3,921
Year Built: 1997
Feature Descriptions
Additional Structures: Above Grade, Below Grade
Appliances: Dishwasher, Disposal, Oven/Range - Electric, Water Heater, Refrigerator
Exterior: Vinyl Siding
Fencing: Rear
Flooring: Hardwood, Carpet
HOA Fee: $62.00/Monthly
Interior: Dining Area, Kitchen - Eat-In, Primary Bath(s), Upgraded Countertops, Window Treatments, Wood Floors, Floor Plan - Traditional, Kitchen - Island
Lot Dimensions: 0.24 Acre(S)
Parking Features: Paved Driveway
Parking Notes: 2 Total Parking Spaces
Pet Restrictions: Dogs OK, Cats OK
Sewer: Public Sewer
SQFT Above Finished: 2002
SQFT Below Finished: 450
SQFT Total Finished: 2452
Structure Type: Detached
Total Garage/Parking Spaces: 2
Water: Public
Windows: Double Pane
Local Schools
High School: EDGEWOOD
Middle School: EDGEWOOD
Elementary School: DEERFIELD
School District: HARFORD COUNTY PUBLIC SCHOOLS
Listed By / Shown By
Listed By
Agency Name: Samson Properties
Agency Phone: 7033788810
Shown By
Agent Name: Bobbi Washabaugh
Agent Phone: Cell: (717) 491-0690
Agency Title: Berkshire Hathaway HomeServices Homesale Realty

 First American
Estimate Your Payment
Estimated Payment
$ 1,409.16 per month $956.99 Principal & Interest $326.75 Property Tax $125.42 Homeowner's Insurance

 Corporate Office - 215 S Centerville Rd. Lancaster, PA 17603

504 Silverside Road | MLS# MDHR2062144
This single family home located at 504 Silverside Road , Edgewood, MD 21040 is currently listed for sale with an asking price of $429,999. This property was built in 1997 and has 4 bedrooms and 3 full baths with 2452 sq. ft. Silverside Road is located in the OTTER CREEK LANDING subdivision within the HARFORD COUNTY PUBLIC SCHOOLS school district. Search OTTER CREEK LANDING real estate on www.yourhomewithbobbi.com today.