Bobbi Washabaugh, REALTOR®
with Berkshire Hathaway HomeServices Homesale Realty
with Berkshire Hathaway HomeServices Homesale Realty

BEDS5
BATHS5 full
SQUARE FEET4,130
MLS#MDFR2091914
STATUSACTIVE
PROPERTY TYPEResidential - Single Family
SUBDIVISIONSUMMERVALE
SCHOOLFREDERICK COUNTY PUBLIC SCHOOLS
Property Description
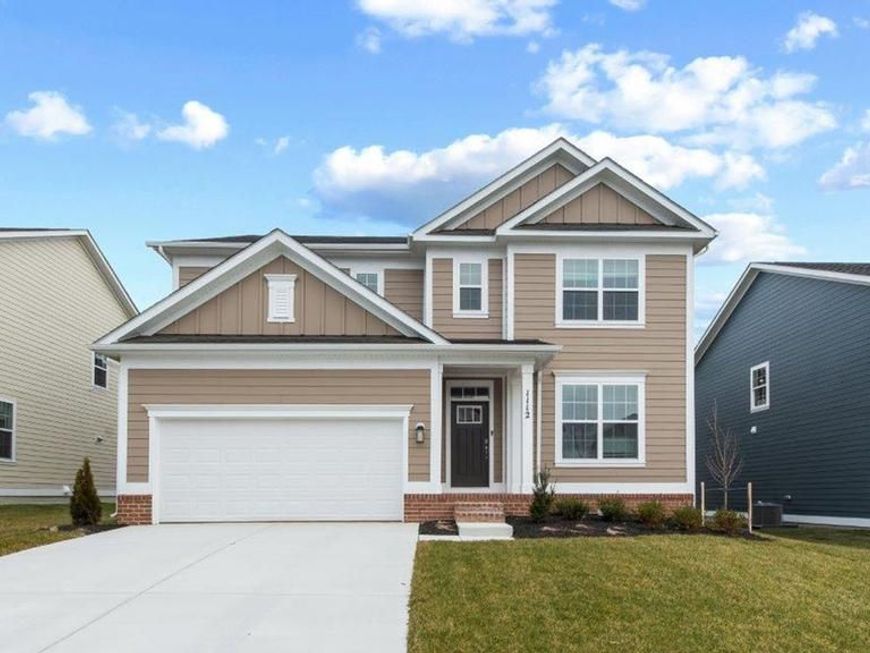
Our Largest Single-Family home floorplan the Hampshire! December move in!! The front level is complete with wall to wall luxury plank floors; an entertainer’s dream kitchen accentuated with stainless steel appliances, a built-in wall oven and microwave, quartz countertops, and a trendy herringbone, mosaic glass backsplash. The owner’s suite oozes luxury with its separate sitting room and on-suite bathroom fit for a spa, complete with a soaking tub, separate shower, and dual vanities. The oversized walk in closet has a private entrance to the upstairs laundry. Three more spacious bedrooms round out the second level. The basement is finished with an oversized rec room, larger basement bedroom and full bathroom. The walk up and oversized windows add natural light, making this lower level feel like an extension of the home. This home cannot be overlooked! Contact us today to schedule a showing and to ask about our amazing incentives!
Property Features
Property Type: Residential - Single Family
Basement: Yes
Basement: Fully Finished, Walkout Level
Cooling: Central A/C
Fuel Type: Natural Gas
Garage: 2
Heating: Forced Air
Home Style: Contemporary, Craftsman
Lot Size: 0.15 Acres
Roof Type: Architectural Shingle
Stories: 2.0
Taxes: $0
Year Built: 2026
Feature Descriptions
Additional Structures: Above Grade, Below Grade
Appliances: Built-In Microwave, Built-In Range, Dishwasher, Disposal, Oven/Range - Gas, Refrigerator, Stainless Steel Appliances, Water Heater
Electric: 200+ Amp Service
Exterior: Concrete, Frame, Glass, HardiPlank Type, Shingle Sidin
Flooring: Ceramic Tile, Carpet, Vinyl
HOA Fee: $50.00/Monthly
Interior: Floor Plan - Open, Kitchen - Eat-In, Kitchen - Island, Primary Bath(s), Recessed Lighting, Bathroom - Stall Shower, Walk-in Closet(s)
Lot Dimensions: 0.15 Acre(S)
Parking Notes: 2 Total Parking Spaces
Sewer: Public Sewer
SQFT Above Finished: 3230
SQFT Below Finished: 900
SQFT Total Finished: 4130
Structure Type: Detached
Total Garage/Parking Spaces: 2
Utilities: Electric Available, Natural Gas Available, Phone Connected
Water: Public
Windows: Energy Efficient, Low-E
Local Schools
School District: FREDERICK COUNTY PUBLIC SCHOOLS
Listed By / Shown By
Listed By
Agency Name: D.R. Horton Realty of Virginia, LLC
Agency Phone: 3014072600
Shown By
Agent Name: Bobbi Washabaugh
Agent Phone: Cell: (717) 491-0690
Agency Title: Berkshire Hathaway HomeServices Homesale Realty

 First American
Estimate Your Payment
Estimated Payment
$ 1,762.04 per month $1,557.87 Principal & Interest $0.00 Property Tax (data not provided by mls) $204.16 Homeowner's Insurance

 Corporate Office - 215 S Centerville Rd. Lancaster, PA 17603

507 Drystraw Lane | MLS# MDFR2091914
This single family home located at 507 Drystraw Lane, Frederick, MD 21703 is currently listed for sale with an asking price of $699,990. This property was built in 2026 and has 5 bedrooms and 5 full baths with 4130 sq. ft. Drystraw Lane is located in the SUMMERVALE subdivision within the FREDERICK COUNTY PUBLIC SCHOOLS school district. Search SUMMERVALE real estate on www.yourhomewithbobbi.com today.