Bobbi Washabaugh, REALTOR®
with Berkshire Hathaway HomeServices Homesale Realty
with Berkshire Hathaway HomeServices Homesale Realty

BEDS3
BATHS1 full 1 partial
SQUARE FEET1,390
MLS#PABU2127740
STATUSACTIVE
PROPERTY TYPEResidential - Townhouse
SUBDIVISIONHOLLYBROOKE
SCHOOLNESHAMINY
Property Description
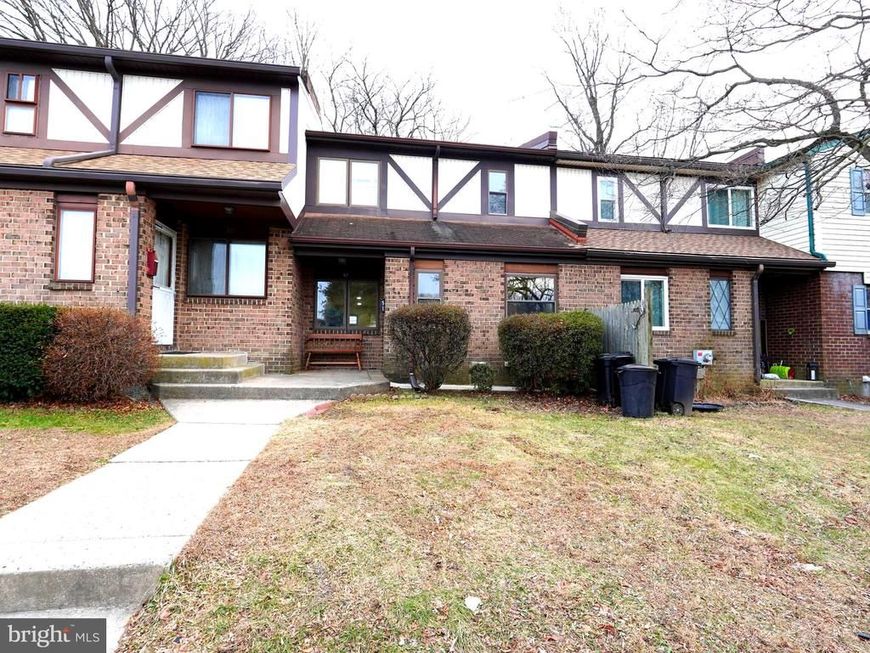
Looking to get into the award-winning Neshaminy School District? This spacious townhome in the desirable Hollybrooke community is your chance to build instant equity! The Highlights: ✅ 3 Bedrooms | 1.5 Baths ✅ Bright living/dining combo + family room ✅ Sliding doors to a private, fenced backyard ✅ First-floor laundry hookups The Opportunity: This home needs some TLC and is being sold as-is—bring your paint swatches and flooring samples to transform this into a masterpiece. Whether you’re a first-time buyer looking to customize your home or an investor seeking a high-demand rental, this location can't be beat! 📍 Prime location near Route 1, I-95, shopping, and dining.
Property Features
Property Type: Residential - Townhouse
Basement: Full
Basement: Yes
Cooling: Central A/C
Fuel Type: Electric
Heating: Forced Air
Lot Size: 0.05 Acres
Stories: 2.0
Taxes: $4,718
Year Built: 1978
Feature Descriptions
Additional Structures: Above Grade, Below Grade
Exterior: Mixed
Flooring: Wood, Carpet
Lot Dimensions: 0.05 Acre(S)
Municipality: MIDDLETOWN TWP
Sewer: Public Sewer
SQFT Above Finished: 1390
SQFT Total Finished: 1390
Structure Type: Interior Row/Townhouse
Water: Public
Local Schools
High School: NESHAMINY
School District: NESHAMINY
Listed By / Shown By
Listed By
Agency Name: RE/MAX Preferred - Cherry Hill
Agency Phone: 8566162626
Shown By
Agent Name: Bobbi Washabaugh
Agent Phone: Cell: (717) 491-0690
Agency Title: Berkshire Hathaway HomeServices Homesale Realty

 First American
Estimate Your Payment
Estimated Payment
$ 1,248.77 per month $756.47 Principal & Interest $393.17 Property Tax $99.14 Homeowner's Insurance

 Corporate Office - 215 S Centerville Rd. Lancaster, PA 17603
51 Hollybrooke Drive | MLS# PABU2127740
This townhouse located at 51 Hollybrooke Drive, Langhorne, PA 19047 is currently listed for sale with an asking price of $339,900. This property was built in 1978 and has 3 bedrooms and 1 full and 1 partial baths with 1390 sq. ft. Hollybrooke Drive is located in the HOLLYBROOKE subdivision within the NESHAMINY school district. Search HOLLYBROOKE real estate on www.yourhomewithbobbi.com today.