Bobbi Washabaugh, REALTOR®
with Berkshire Hathaway HomeServices Homesale Realty
with Berkshire Hathaway HomeServices Homesale Realty

BEDS2
BATHS2 full
SQUARE FEET1,130
MLS#MDBC2179568
STATUSACTIVE
PROPERTY TYPEResidential - Condominium
SUBDIVISIONSILVERBROOK WOOD
SCHOOLBALTIMORE COUNTY PUBLIC SCHOOLS
Property Description
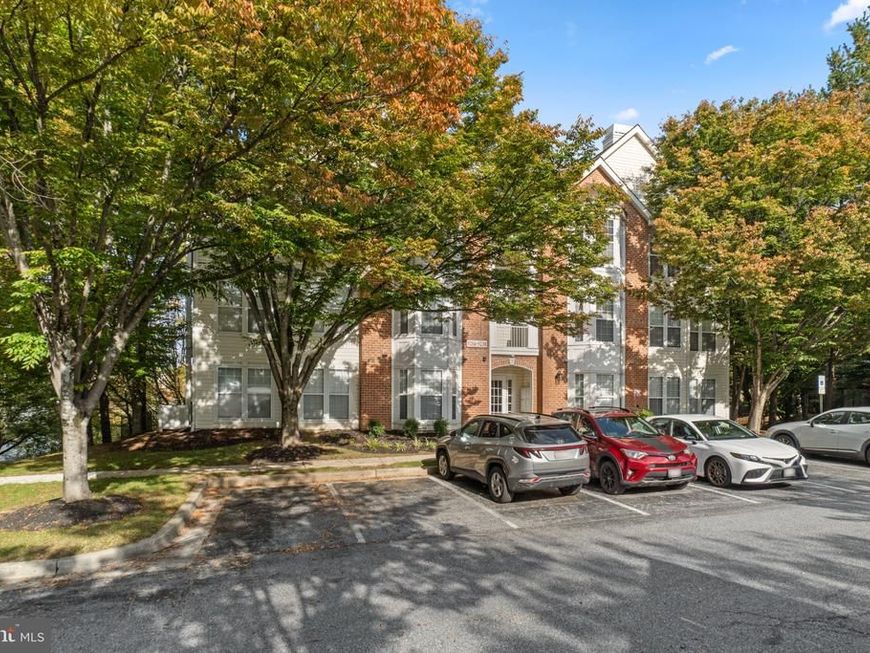
Welcome home to Silverbrook Wood! This ground-floor 2-bedroom, 2-bath condo offers easy, no-stairs living behind a secured building entrance. Hardwood floors flow through an inviting open layout, and natural light fills the living and dining areas through bright windows. Cozy up by the fireplace on cool evenings, with glass doors for extra warmth. The kitchen features stainless appliances and a gas range, and a front-loading washer and dryer are right in the unit. The primary bedroom has its own private bath for a quiet retreat at the end of the day. Step outside to your fenced patio backing to the trees, perfect for morning coffee. Enjoy community amenities including an outdoor pool, tennis courts, a picnic area, and bike trails, with water, sewer, trash, and snow removal included in the condo fee. Close to parks, shopping, dining, and I-795. The seller is providing a one-year home warranty and offering closing cost assistance.
Property Features
Property Type: Residential - Condominium
Cooling: Central A/C
Fireplaces: 1
Fuel Type: Natural Gas
Heating: Energy Star Heating System, Central, Forced Air, Hot
Home Style: Traditional
Stories: 1.0
Taxes: $2,582
Year Built: 1995
Feature Descriptions
Additional Structures: Above Grade, Below Grade
Appliances: Disposal, Dishwasher, Dryer - Front Loading, ENERGY STAR Clothes Washer, ENERGY STAR Refrigerator, Icemaker, Microwave, Stove
Building Name: SILVERBROOK WOOD
Community Amenities: Bike Trail, Picnic Area, Pool - Outdoor, Swimming Pool, Tennis Courts
Condo/Coop Fee: $385.00/Monthly
Exterior: Combination, Brick
Fireplace: Gas/Propane, Fireplace - Glass Doors
Interior: Kitchen - Gourmet, Combination Dining/Living, Dining Area, Kitchen - Table Space, Primary Bath(s), Entry Level Bedroom, Window Treatments, Upgraded Countertops, Floor Plan - Open, Other
Parking Features: Free, Unassigned
Pet Restrictions: Breed Restrictions
Sewer: Public Sewer
SQFT Above Finished: 1130
SQFT Total Finished: 1130
Structure Type: Unit/Flat/Apartment
Units: 1
Water: Public
Windows: ENERGY STAR Qualified, Screens
Local Schools
School District: BALTIMORE COUNTY PUBLIC SCHOOLS
Listed By / Shown By
Listed By
Agency Name: RE/MAX Aspire
Agency Phone: 4104658300
Shown By
Agent Name: Bobbi Washabaugh
Agent Phone: Cell: (717) 491-0690
Agency Title: Berkshire Hathaway HomeServices Homesale Realty

 First American
Estimate Your Payment
Estimated Payment
$ 762.41 per month $483.84 Principal & Interest $215.17 Property Tax $63.41 Homeowner's Insurance

 Corporate Office - 215 S Centerville Rd. Lancaster, PA 17603

5204 Stone Shop Circle, Unit 5204 | MLS# MDBC2179568
This condo located at 5204 Stone Shop Circle, Unit 5204, Owings Mills, MD 21117 is currently listed for sale with an asking price of $217,400. This property was built in 1995 and has 2 bedrooms and 2 full baths with 1130 sq. ft. Stone Shop Circle, Unit 5204 is located in the SILVERBROOK WOOD subdivision within the BALTIMORE COUNTY PUBLIC SCHOOLS school district. Search SILVERBROOK WOOD real estate on www.yourhomewithbobbi.com today.