Bobbi Washabaugh, REALTOR®
with Berkshire Hathaway HomeServices Homesale Realty
with Berkshire Hathaway HomeServices Homesale Realty

BEDS1
BATHS1 full
SQUARE FEET1,031
MLS#MDMC2264774
STATUSACTIVE
PROPERTY TYPEResidential - Condominium
SUBDIVISIONBETHESDA
SCHOOLMONTGOMERY COUNTY PUBLIC SCHOOLS
Property Description
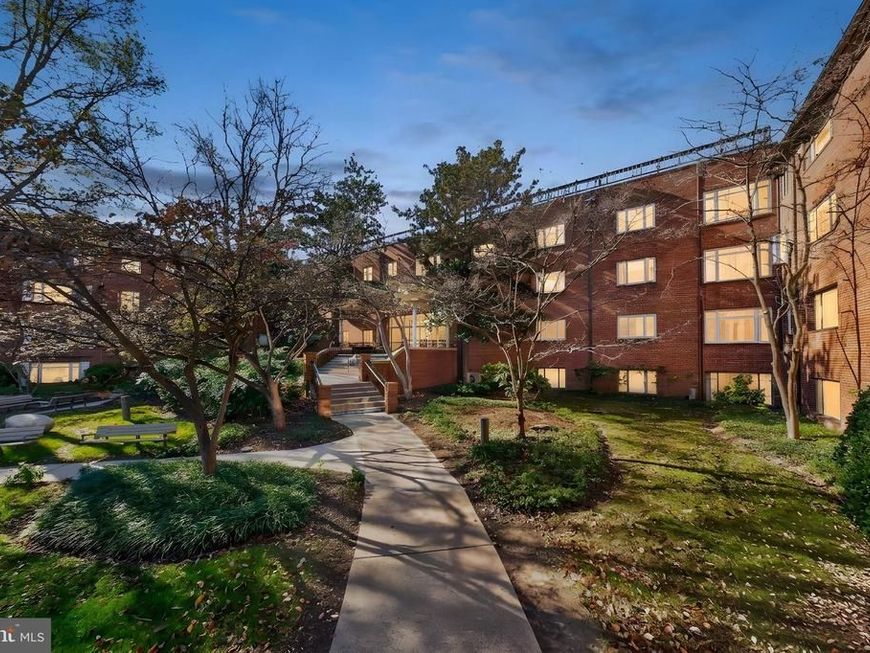
Welcome to Unit 409 at Kenwood Place, a spacious condo in Bethesda’s Westwood neighborhood. This unit features an open floor plan with a living room, an attached dining area, and a kitchen with a breakfast nook. The entire unit has just been painted. The primary bedroom includes a large walk-in closet, and the unit has one full bath. Recent updates include new kitchen appliances, new LVP flooring throughout, bathroom updated with new tile, new shower, and new shower doors and two new convectors. The building lobby was recently renovated and includes a reception desk. Community amenities include a fitness center, an outdoor swimming pool with landscaped grounds, an extra storage unit, and on-site parking. Enjoy easy access to shopping, restaurants, major commuter routes, public transportation, and the Crescent Trail.
Property Features
Property Type: Residential - Condominium
Cooling: Convector
Fuel Type: Natural Gas
Heating: Convector
Home Style: Traditional
Stories: 1.0
Taxes: $3,173
Year Built: 1960
Feature Descriptions
Additional Structures: Above Grade
Appliances: Built-In Microwave, Dishwasher, Disposal, Freezer, Oven/Range - Gas, Refrigerator
Building Name: KENWOOD PLACE CODM
Community Amenities: Common Grounds, Concierge, Elevator, Exercise Room, Laundry Facilities, Meeting Room, Party Room, Security, Storage Bin, Spa, Pool - Outdoor
Condo/Coop Fee: $919.81/Monthly
Electric: Circuit Breakers
Exterior: Brick Front, Combination, Concrete
Flooring: Luxury Vinyl Plank, Ceramic Tile
Interior: Bathroom - Walk-In Shower, Breakfast Area, Built-Ins, Dining Area, Elevator, Floor Plan - Open, Kitchen - Eat-In
Number of Rooms: 5
Rooms: Living Room, Dining Room, Kitchen
Sewer: Public Sewer
SQFT Above Finished: 1031
SQFT Total Finished: 1031
Structure Type: Penthouse Unit/Flat/Apartment
Utilities: Cable TV Available, Electric Available, Natural Gas Available, Sewer Available, Water Available
Water: Public
Local Schools
High School: WALT WHITMAN
Middle School: THOMAS W. PYLE
Elementary School: WOOD ACRES
School District: MONTGOMERY COUNTY PUBLIC SCHOOLS
Listed By / Shown By
Listed By
Agency Name: TTR Sotheby's International Realty
Agency Phone: 2022343344
Shown By
Agent Name: Bobbi Washabaugh
Agent Phone: Cell: (717) 491-0690
Agency Title: Berkshire Hathaway HomeServices Homesale Realty

 First American
Estimate Your Payment
Estimated Payment
$ 991.90 per month $643.19 Principal & Interest $264.42 Property Tax $84.29 Homeowner's Insurance

 Corporate Office - 215 S Centerville Rd. Lancaster, PA 17603

5301 Westbard Circle , Unit 409 | MLS# MDMC2264774
This condo located at 5301 Westbard Circle , Unit 409, Bethesda, MD 20816 is currently listed for sale with an asking price of $289,000. This property was built in 1960 and has 1 bedrooms and 1 full baths with 1031 sq. ft. Westbard Circle , Unit 409 is located in the BETHESDA subdivision within the MONTGOMERY COUNTY PUBLIC SCHOOLS school district. Search BETHESDA real estate on www.yourhomewithbobbi.com today.