Bobbi Washabaugh, REALTOR®
with Berkshire Hathaway HomeServices Homesale Realty
with Berkshire Hathaway HomeServices Homesale Realty

BEDS3
BATHS2 full 1 partial
SQUARE FEET2,200
MLS#MDCR2038922
STATUSACTIVE
PROPERTY TYPEResidential - Single Family
SUBDIVISIONCARROLL WOOD ESTATES
SCHOOLCARROLL COUNTY PUBLIC SCHOOLS
Property Description
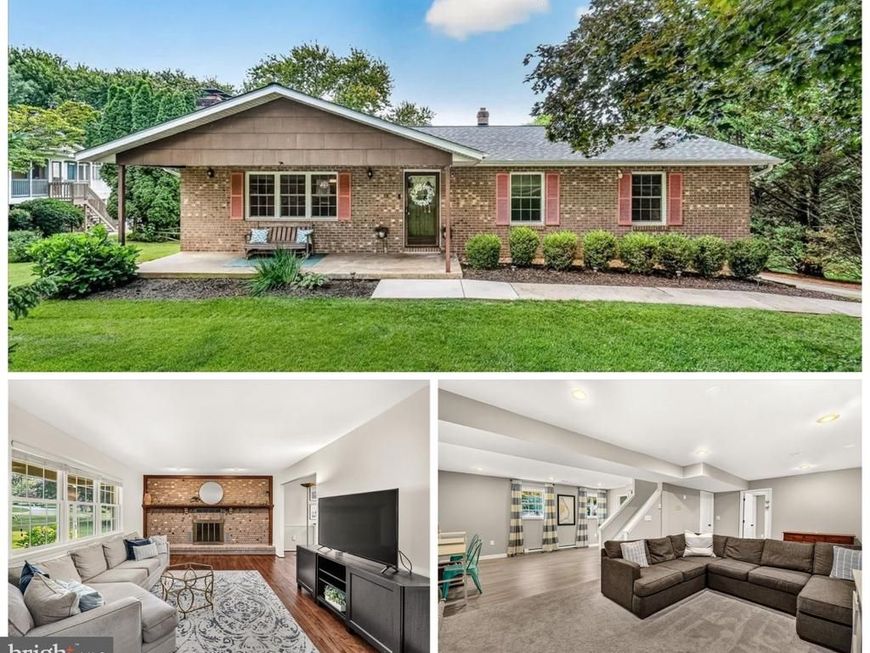
Welcome to 5331 Pommel Drive! Beautifully maintained and thoughtfully updated, this home sits on a spacious .59-acre lot in Mount Airy. The main level features beautiful hardwood floors, an inviting living room with a brick fireplace, a separate dining room, and a kitchen with stainless steel appliances and room for a breakfast table. Three bedrooms and two full bathrooms complete the main level. The finished walkout lower level offers even more living space, including a luxury vinyl plank floors, large family room with a second brick fireplace, a separate den, half bath, utility room, and convenient access to the garage. Step outside and enjoy the newly built deck overlooking the spacious backyard, with a covered patio below and a shed. Major improvements include a new roof in 2022 and a new HVAC system in 2024, providing peace of mind for years to come. With its classic brick exterior, generous lot, versatile living spaces, and numerous updates, this home offers the perfect combination of comfort, character, and functionality. Move-in ready and waiting for its next owners!
Property Features
Property Type: Residential - Single Family
Basement: Yes
Basement: Outside Entrance, Rear Entrance, Space For Rooms, Walkout Level, Windows, Fully Finished
Cooling: Central A/C
Fireplaces: 2
Fuel Type: Electric
Garage: 1
Heating: Forced Air, Heat Pump(s)
Home Style: Ranch/Rambler
Lot Size: 0.59 Acres
Stories: 2.0
Taxes: $4,687
Year Built: 1976
Feature Descriptions
Additional Structures: Above Grade, Below Grade
Appliances: Dishwasher, Dryer, Exhaust Fan, Humidifier, Oven/Range - Electric, Oven - Self Cleaning, Refrigerator, Washer, Freezer, Icemaker, Microwave
Exterior: Combination, Brick
Exterior: Sidewalks
Fireplace: Mantel(s), Screen, Heatilator
Flooring: Hardwood, Luxury Vinyl Plank, Vinyl, Carpet
Interior: Dining Area, Kitchen - Eat-In, Kitchen - Table Space, Chair Railings, Entry Level Bedroom, Primary Bath(s), Wood Floors
Lot: Landscaping
Lot Dimensions: 0.59 Acre(S)
Parking Notes: 1 Total Parking Spaces
Rooms: Living Room, Dining Room, Primary Bedroom, Kitchen, Den, Recreation Room, Utility Room, Bathroom 2,Bathroom 3
Sewer: On Site Septic
SQFT Above Finished: 1400
SQFT Below Finished: 800
SQFT Total Finished: 2200
Structure Type: Detached
Total Garage/Parking Spaces: 1
Water: Well
Room Sizes
Living Room: 20 x 14 Level - Main
Dining Room: 11 x 13 Level - Main
Kitchen: 15 x 10 Level - Main
Primary Bedroom: 14 x 12 Level - Main
Bathroom 2: 15 x 10 Level - Main
Bathroom 3: 10 x 10 Level - Main
Recreation Room: 24 x 27 Level - Lower 1
Den: 12 x 11 Level - Lower 1
Utility Room: 14 x 16 Level - Lower 1
Local Schools
High School: SOUTH CARROLL
Middle School: MT AIRY
School District: CARROLL COUNTY PUBLIC SCHOOLS
Listed By / Shown By
Listed By
Agency Name: Real Estate Teams, LLC
Agency Phone: 3016953020
Shown By
Agent Name: Bobbi Washabaugh
Agent Phone: Cell: (717) 491-0690
Agency Title: Berkshire Hathaway HomeServices Homesale Realty

 First American
Estimate Your Payment
Estimated Payment
$ 1,712.13 per month $1,168.42 Principal & Interest $390.58 Property Tax $153.13 Homeowner's Insurance

 Corporate Office - 215 S Centerville Rd. Lancaster, PA 17603

5331 Pommel Drive | MLS# MDCR2038922
This single family home located at 5331 Pommel Drive, Mount Airy, MD 21771 is currently listed for sale with an asking price of $525,000. This property was built in 1976 and has 3 bedrooms and 2 full and 1 partial baths with 2200 sq. ft. Pommel Drive is located in the CARROLL WOOD ESTATES subdivision within the CARROLL COUNTY PUBLIC SCHOOLS school district. Search CARROLL WOOD ESTATES real estate on www.yourhomewithbobbi.com today.