Bobbi Washabaugh, REALTOR®
with Berkshire Hathaway HomeServices Homesale Realty
with Berkshire Hathaway HomeServices Homesale Realty

BEDS3
BATHS3 full
SQUARE FEET2,378
MLS#MDCA2031634
STATUSACTIVE
PROPERTY TYPEResidential - Single Family
SUBDIVISIONLONG COVE ESTATES
SCHOOLCALVERT COUNTY PUBLIC SCHOOLS
Property Description
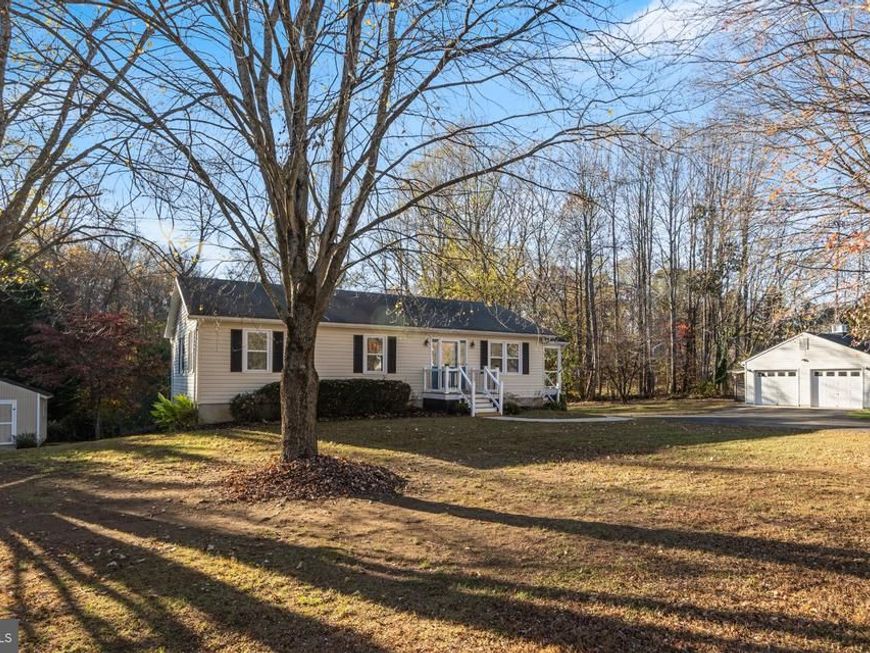
Live off the land here at this rambler on 3 semi cleared acres with mature fruit trees and plenty of space for a garden. Inside you will find an open floor plan with a family room, dining room and the gorgeous kitchen with breakfast bar, stainless steel appliances including a fridge with a built in Ipad on the door where you can watch tv, use it to keep track of all your household needs etc. Generously sized pantry with custom doors and stunning stained glass give so much character. Updated counters, back splash, new floors and light fixtures throughout. Just off of the dining area is a covered side porch where you will want to spend all of your time relaxing and enjoying the outdoors. Head down the hallway to find three bedrooms and two full baths including a private primary suite with private bathroom. Sellers have added a pull down ladder for easy access leading to attic space. The lower level includes a rec room, bonus room currently used for storage, laundry room and workshop with space to finish more rooms (maybe a fourth bedroom€) Walk out to your back yard oasis including ground level deck w/shaded cover and lights, lily pond, gazebo, fire pit and more! Detached and oversized two car garage has automatic door openers and plenty of storage. Find even more storage with the garden shed and the metal storage container. House generator, wired for rv hookup plus room to park it, covered grilling deck, mature apple and pear trees, strawberries, mint, lavender and more. Plenty of space to enjoy a vegetable garden, store boats and campers or just enjoy being outdoors. Water softener, new water heater, newer hvac. Truly nothing to do but move in and enjoy your home. Its a combination of the best of all that Calvert County has to offer with the acreage plus enjoy access to both the Patuxent River and Chesapeake Bay with the home located close to a kayak launch that will allow you to explore the Patuxent River and local creeks or if your prefer hiking, there are multiple trails in the area including Flag Pond and Calvert Cliffs state park giving access to a sandy beach on the Chesapeake Bay and ability to search for fossils and sharks teeth. Come see this one and fall in love!
Property Features
Property Type: Residential - Single Family
Basement: Yes
Basement: Daylight, Partial, Full, Heated, Interior Access, Improved, Outside Entrance, Partially Finished, Rear Entrance, Shelving, Space For Rooms, Walkout Level, Workshop
Cooling: Central A/C, Ceiling Fan(s), Heat Pump(s), Programmab
Fuel Type: Electric
Garage: 2
Heating: Heat Pump(s), Programmable Thermostat
Home Style: Ranch/Rambler
Lot Size: 3.01 Acres
Roof Type: Shingle
Stories: 2.0
Taxes: $5,010
Year Built: 1988
Feature Descriptions
Additional Structures: Above Grade, Below Grade
Appliances: Disposal, Dishwasher, Exhaust Fan, Icemaker, Oven - Self Cleaning, Oven/Range - Electric, Range Hood, Refrigerator, Water Heater, Built-In Microwave, Dryer - Front Loading, Extra Refrigerator/Freezer, Washer - Front Loading
Exterior: Vinyl Siding
Exterior: Exterior Lighting, Outbuilding(s), Sidewalks
Flooring: Luxury Vinyl Plank
Interior: Combination Kitchen/Dining, Window Treatments, Primary Bath(s), Attic, Ceiling Fan(s), Dining Area, Entry Level Bedroom, Floor Plan - Open, Pantry, Stain/Lead Glass, Water Treat System
Location: Rural
Lot: Backs to Trees, Cleared, Partly Wooded
Lot Dimensions: 3.01 Acre(S)
Parking Features: Paved Driveway
Parking Notes: 7 Total Parking Spaces
Pet Restrictions: No Pet Restrictions
Rooms: Dining Room, Primary Bedroom, Bedroom 2,Bedroom 3,Kitchen, Family Room, Laundry, Recreation Room, Storage Room, Workshop, Bathroom 2,Bathroom 3,Primary Bathroom
Sewer: Septic Exists
Special View Info: Trees/Woods
SQFT Above Finished: 1288
SQFT Below Finished: 1090
SQFT Total Finished: 2378
Structure Type: Detached
Total Garage/Parking Spaces: 7
Water: Well
Wooded: Yes
Local Schools
High School: CALVERT
Middle School: CALVERT
Elementary School: MUTUAL
School District: CALVERT COUNTY PUBLIC SCHOOLS
Listed By / Shown By
Listed By
Agency Name: Home Towne Real Estate
Agency Phone: 4102869632
Shown By
Agent Name: Bobbi Washabaugh
Agent Phone: Cell: (717) 491-0690
Agency Title: Berkshire Hathaway HomeServices Homesale Realty

 First American
Estimate Your Payment
Estimated Payment
$ 1,776.55 per month $1,201.58 Principal & Interest $417.50 Property Tax $157.47 Homeowner's Insurance

 Corporate Office - 215 S Centerville Rd. Lancaster, PA 17603

5401 Cove View Drive | MLS# MDCA2031634
This single family home located at 5401 Cove View Drive, Saint Leonard, MD 20685 is currently listed for sale with an asking price of $539,900. This property was built in 1988 and has 3 bedrooms and 3 full baths with 2378 sq. ft. Cove View Drive is located in the LONG COVE ESTATES subdivision within the CALVERT COUNTY PUBLIC SCHOOLS school district. Search LONG COVE ESTATES real estate on www.yourhomewithbobbi.com today.