Bobbi Washabaugh, REALTOR®
with Berkshire Hathaway HomeServices Homesale Realty
with Berkshire Hathaway HomeServices Homesale Realty

BEDS5
BATHS3 full
SQUARE FEET3,620
MLS#WVJF2027356
STATUSACTIVE
PROPERTY TYPEResidential - Single Family
SUBDIVISIONHIDDEN RIVER
SCHOOLJEFFERSON COUNTY SCHOOLS
Property Description
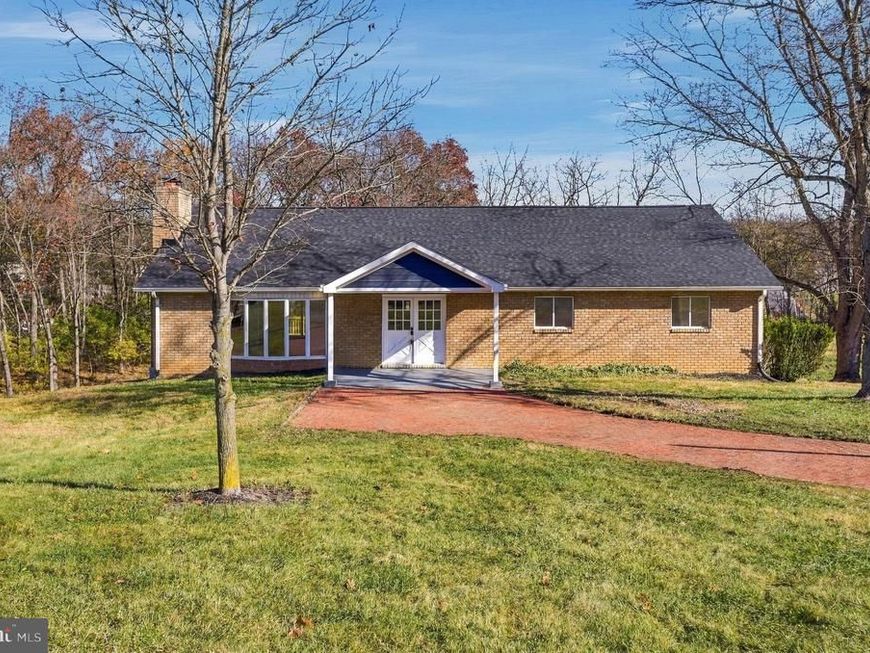
The scale of this fully renovated 4-bedroom ranch-style home on 2.22 private acres is truly impressive. Featuring two large primary suites, one on each level, this home provides the versatility and flexibility you have been searching for with the finishes you have been dreaming of. It has just completed a full renovation including a new roof, new HVAC, and new appliances. Double front doors welcome guests into the living room, where a wood-burning fireplace with a large decorative hearth anchors the space. The living room leads to an eat-in kitchen with quartz counters, upgraded stainless steel appliances and a large island with lots of storage and a laundry just off the kitchen. Luxury vinyl plank floors run through the main living areas. The main-level primary suite has a walk-in closet, its own sitting area and a bath with a large walk-in shower and double vanities. Both the kitchen and the primary suite open onto a cement deck that holds up for the long term with minimal upkeep. Downstairs, the rec room is built around a wood-burning stove and walks out to the covered patio. The second primary suite has a private bath and a slider straight out to the backyard, which makes it a natural separate living area. A separate office sits on this level too, along with generous storage and a workshop with exterior entrance, lined with pegboard and ready for projects of any size. With 2.2 private acres to enjoy, this house is only missing you!
Property Features
Property Type: Residential - Single Family
Basement: Yes
Basement: Connecting Stairway, Fully Finished, Outside Entrance, Rear Entrance, Walkout Level, Workshop
Cooling: Central A/C
Fireplaces: 2
Fuel Type: Electric
Heating: Central
Home Style: Ranch/Rambler
Lot Size: 2.22 Acres
Roof Type: Shingle
Stories: 2.0
Taxes: $1,802
Year Built: 1979
Feature Descriptions
Additional Structures: Above Grade, Below Grade
Appliances: Built-In Microwave, Dishwasher, Icemaker, Refrigerator, Stove, Stainless Steel Appliances, Washer, Dryer
Exterior: Brick, Concrete
Exterior: Exterior Lighting
Fireplace: Wood, Brick
Flooring: Luxury Vinyl Plank
Interior: Bathroom - Tub Shower, Bathroom - Walk-In Shower, Built-Ins, Carpet, Ceiling Fan(s), Combination Kitchen/Dining, Crown Moldings, Dining Area, Entry Level Bedroom, Family Room Off Kitchen, Floor Plan - Open, Kitchen - Eat-In, Kitchen - Island, Kitchen - Table Space, Primary Bath(s), Recessed Lighting, Store/Office, Upgraded Countertops, Walk-in Closet(s)
Location: Corner Lot/Unit
Lot: No Thru Street, Backs to Trees, Cleared, Front Yard, Rear Yard, SideYard(s)
Lot Dimensions: 2.22 Acre(S)
Municipality: Middleway
Rooms: Living Room, Dining Room, Primary Bedroom, Bedroom 2,Bedroom 3,Bedroom 4,Kitchen, Laundry, Office, Recreation Room, Storage Room, Workshop, Bathroom 2,Bathroom 3,Primary Bathroom
Sewer: On Site Septic
Special View Info: Garden/Lawn, Trees/Woods
SQFT Above Finished: 1920
SQFT Below Finished: 1700
SQFT Total Finished: 3620
Structure Type: Detached
Water: Well
Local Schools
School District: JEFFERSON COUNTY SCHOOLS
Listed By / Shown By
Listed By
Agency Name: Dandridge Realty Group, LLC
Agency Phone: 3048857645
Shown By
Agent Name: Bobbi Washabaugh
Agent Phone: Cell: (717) 491-0690
Agency Title: Berkshire Hathaway HomeServices Homesale Realty

 First American
Estimate Your Payment
Estimated Payment
$ 1,371.02 per month $1,079.40 Principal & Interest $150.17 Property Tax $141.46 Homeowner's Insurance

 Corporate Office - 215 S Centerville Rd. Lancaster, PA 17603

550 Hillcrest Drive | MLS# WVJF2027356
This single family home located at 550 Hillcrest Drive, Kearneysville, WV 25430 is currently listed for sale with an asking price of $485,000. This property was built in 1979 and has 5 bedrooms and 3 full baths with 3620 sq. ft. Hillcrest Drive is located in the HIDDEN RIVER subdivision within the JEFFERSON COUNTY SCHOOLS school district. Search HIDDEN RIVER real estate on www.yourhomewithbobbi.com today.