Bobbi Washabaugh, REALTOR®
with Berkshire Hathaway HomeServices Homesale Realty
with Berkshire Hathaway HomeServices Homesale Realty

BEDS4
BATHS2 full 1 partial
SQUARE FEET1,200
MLS#MDHW2076348
STATUSACTIVE
PROPERTY TYPEResidential - Single Family
SUBDIVISIONHUNT CLUB ESTATES
SCHOOLHOWARD COUNTY PUBLIC SCHOOLS
Property Description
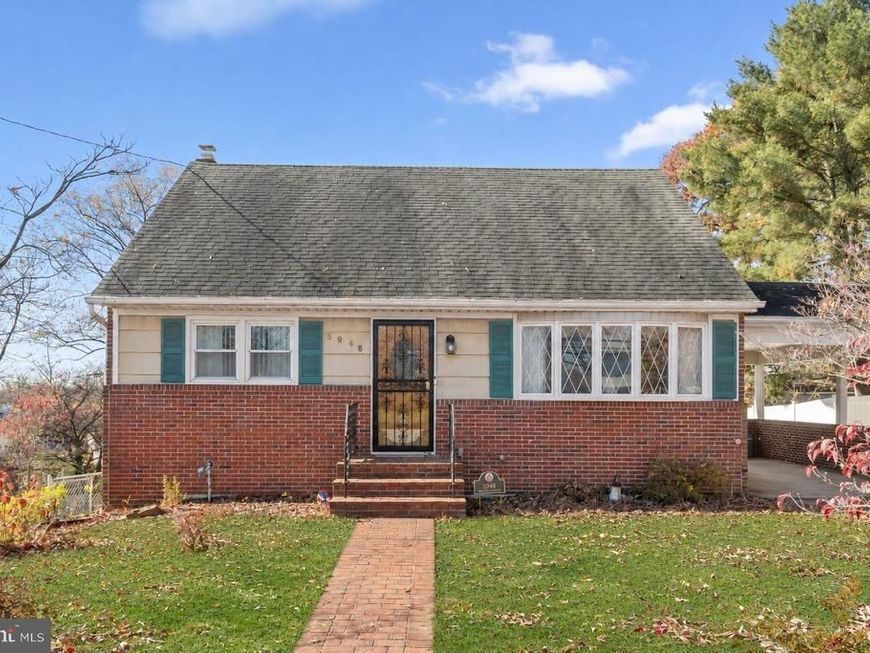
Welcome to 5948 Hunt Club Road, a charming brick Cape Cod-style home offering comfortable living spaces, a versatile floor plan, and a spacious backyard backing to trees. Step inside to discover an inviting living room highlighted by a beautiful bay window that fills the space with natural light. The eat-in kitchen features ample cabinetry, a decorative backsplash, and a casual dining area perfect for everyday meals. The main-level primary bedroom offers two closets, while an additional bedroom and full bath complete this level. Upstairs, you'll find two generously sized bedrooms and a full bath, providing comfortable accommodations for family and guests. The lower level offers even more living space, featuring a spacious family room ideal for relaxing, entertaining, or movie nights. A powder room, dedicated laundry area, ample storage space with a workbench, and convenient walkout access complete this level. Step outside and enjoy the expansive, fenced backyard, offering plenty of room for outdoor entertaining, recreation, gardening, or simply relaxing while enjoying the tree-lined surroundings. Additional exterior highlights include a covered carport and secure storage. Recent updates include the HVAC system, water heater, and electrical outlets. Ideally situated near an abundance of shopping, dining, and everyday conveniences, including Costco, Trader Joe's, Wegmans, Target, and more. Outdoor enthusiasts will appreciate the proximity to Rockburn Branch Park, Troy Park at Elkridge, and Patapsco Valley State Park, offering scenic trails, playgrounds, sports fields, and beautiful green spaces. Perfectly positioned for commuters, this home provides convenient access to I-95, Route 29, and I-295, as well as Fort Meade, The Mall in Columbia, Arundel Mills, BWI Airport, and MARC train service with connections to Washington, DC. A wonderful opportunity to enjoy the charm of a classic brick Cape Cod, generous indoor and outdoor living spaces, and a convenient location! Some photos have been virtually staged.
Upcoming Open Houses
Open House Saturday November 21st, 1:00pm - 3:00pm
Open House Sunday November 22nd, 1:00pm - 3:00pm
Property Features
Property Type: Residential - Single Family
Basement: Yes
Basement: Partially Finished, Walkout Level, Connecting Stairway, Heated, Improved, Interior Access, Outside Entrance, Side Entrance, Windows, Workshop
Cooling: Central A/C
Fuel Type: Natural Gas
Heating: Forced Air
Home Style: Traditional, Cape Cod
Lot Size: 0.35 Acres
Roof Type: Architectural Shingle
Stories: 3.0
Taxes: $6,426
Year Built: 1959
Feature Descriptions
Additional Structures: Above Grade, Below Grade
Appliances: Washer, Cooktop, Exhaust Fan, Refrigerator, Oven - Wall, Oven/Range - Electric, Water Heater
Exterior: Brick
Exterior: Exterior Lighting, Secure Storage
Fencing: Rear
Flooring: Carpet, Ceramic Tile, Hardwood, Vinyl
Interior: Carpet, Breakfast Area, Combination Kitchen/Dining, Dining Area, Entry Level Bedroom, Kitchen - Eat-In, Kitchen - Table Space, Recessed Lighting, Window Treatments, Wood Floors
Lot: Backs to Trees, Front Yard, Landscaping, Rear Yard, SideYard(s)
Lot Dimensions: 0.35 Acre(S)
Parking Features: Asphalt Driveway, Paved Driveway
Parking Notes: 1 Total Parking Spaces
Rooms: Living Room, Primary Bedroom, Bedroom 2,Bedroom 3,Bedroom 4,Kitchen, Family Room, Laundry
Sewer: Public Sewer
Special View Info: Garden/Lawn, Trees/Woods
SQFT Above Finished: 1200
SQFT Total Finished: 1200
Structure Type: Detached
Total Garage/Parking Spaces: 1
Water: Public
Windows: Bay/Bow, Double Pane, Insulated, Screens, Vinyl Clad
Room Sizes
Bedroom 3: 16 x 12 Level - Upper 1
Bedroom 4: 12 x 12 Level - Upper 1
Living Room: 19 x 11 Level - Main
Kitchen: 15 x 11 Level - Main
Primary Bedroom: 12 x 11 Level - Main
Bedroom 2: 9 x 11 Level - Main
Family Room: 15 x 11 Level - Lower 1
Laundry: 17 x 23 Level - Lower 1
Local Schools
School District: HOWARD COUNTY PUBLIC SCHOOLS
Listed By / Shown By
Listed By
Agency Name: Northrop Realty
Agency Phone: 4105492200
Shown By
Agent Name: Bobbi Washabaugh
Agent Phone: Cell: (717) 491-0690
Agency Title: Berkshire Hathaway HomeServices Homesale Realty

 First American
Estimate Your Payment
Estimated Payment
$ 1,542.39 per month $890.23 Principal & Interest $535.50 Property Tax $116.67 Homeowner's Insurance

 Corporate Office - 215 S Centerville Rd. Lancaster, PA 17603

5948 Hunt Club Road | MLS# MDHW2076348
This single family home located at 5948 Hunt Club Road, Elkridge, MD 21075 is currently listed for sale with an asking price of $400,000. This property was built in 1959 and has 4 bedrooms and 2 full and 1 partial baths with 1200 sq. ft. Hunt Club Road is located in the HUNT CLUB ESTATES subdivision within the HOWARD COUNTY PUBLIC SCHOOLS school district. Search HUNT CLUB ESTATES real estate on www.yourhomewithbobbi.com today.