Bobbi Washabaugh, REALTOR®
with Berkshire Hathaway HomeServices Homesale Realty
with Berkshire Hathaway HomeServices Homesale Realty

BEDS3
BATHS2 full 2 partial
SQUARE FEET1,926
MLS#MDHW2076408
STATUSACTIVE
PROPERTY TYPEResidential - Townhouse
SUBDIVISIONLYNDWOOD
SCHOOLHOWARD COUNTY PUBLIC SCHOOLS
Property Description
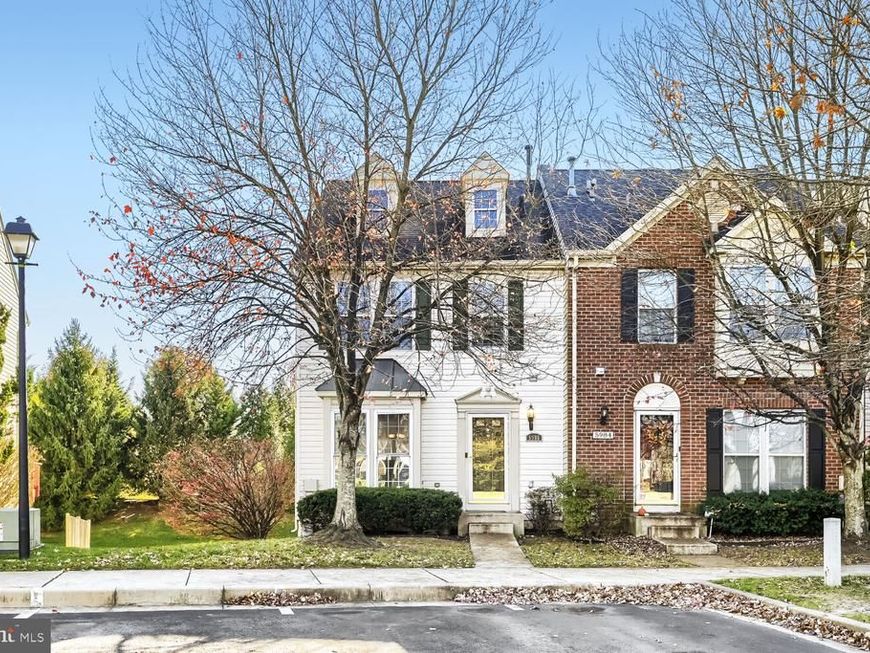
Welcome to your new home in the sought-after Lyndwood neighborhood! This exceptionally well-maintained end-of-group townhome sits ideally at the tip of a quiet court with plenty of parking and easy access to Routes 100, 95, and 295, plus nearby shopping, dining, and schools. Step onto gleaming hardwood floors that span the entire main level, leading into a bright and airy living/dining combination designed for both everyday comfort and effortless entertaining. Sunlight pours through the glass sliding doors, opening right out to your private deck. The large eat-in kitchen features classic 42-inch cabinets and ample space for a breakfast table. Upstairs, unwind in the spacious primary suite, complete with a private en-suite bathroom boasting a relaxing Jacuzzi tub and a separate shower. Downstairs, the expansive walk-out basement offers a huge family room and a convenient half bath, opening directly to a private backyard. With big-ticket updates already taken care of—including a 2018 roof and a brand-new 2025 Lennox gas furnace and AC—this move-in-ready gem won't last long. Schedule your showing today!
Property Features
Property Type: Residential - Townhouse
Basement: Yes
Basement: Rear Entrance, Sump Pump, Fully Finished, Walkout Level, Windows, Daylight, Full
Cooling: Central A/C
Fuel Type: Natural Gas
Heating: Forced Air
Home Style: Colonial
Lot Size: 0.00 Acre(S)
Roof Type: Asphalt, Shingle
Stories: 3.0
Taxes: $6,636
Year Built: 1996
Feature Descriptions
Additional Structures: Above Grade, Below Grade
Appliances: Built-In Microwave, Dishwasher, Disposal, Dryer, Icemaker, Oven/Range - Gas, Refrigerator, Water Heater
Building Name: LYNDWOOD ASSOC.
Exterior: Vinyl Siding
Flooring: Carpet, Hardwood
HOA Fee: $629.00/Annually
Interior: Attic, Carpet, Floor Plan - Traditional, Pantry, Primary Bath(s), Walk-in Closet(s), Wood Floors, Other, Sprinkler System
Lot Dimensions: 0.00 Acre(S)
Municipality: unincorporated
Rooms: Living Room, Dining Room, Primary Bedroom, Bedroom 2,Bedroom 3,Kitchen, Family Room, Foyer, Laundry
Sewer: Public Sewer
SQFT Above Finished: 1416
SQFT Below Finished: 510
SQFT Total Finished: 1926
Structure Type: End of Row/Townhouse
Water: Public
Windows: Bay/Bow
Room Sizes
Living Room: 20 x 12 Level - Main
Dining Room: 18 x 11 Level - Main
Kitchen: 14 x 10 Level - Main
Foyer: 10 x 4 Level - Main
Primary Bedroom: 14 x 14 Level - Upper 1
Bedroom 2: 11 x 10 Level - Upper 1
Bedroom 3: 10 x 9 Level - Upper 1
Family Room: 22 x 18 Level - Lower 1
Laundry: 22 x 10 Level - Lower 1
Local Schools
School District: HOWARD COUNTY PUBLIC SCHOOLS
Listed By / Shown By
Listed By
Agency Name: EXP Realty, LLC
Agency Phone: 8888607369
Shown By
Agent Name: Bobbi Washabaugh
Agent Phone: Cell: (717) 491-0690
Agency Title: Berkshire Hathaway HomeServices Homesale Realty

 First American
Estimate Your Payment
Estimated Payment
$ 1,799.03 per month $1,101.66 Principal & Interest $553.00 Property Tax $144.38 Homeowner's Insurance

 Corporate Office - 215 S Centerville Rd. Lancaster, PA 17603

5986 Autumn Spell | MLS# MDHW2076408
This townhouse located at 5986 Autumn Spell, Elkridge, MD 21075 is currently listed for sale with an asking price of $495,000. This property was built in 1996 and has 3 bedrooms and 2 full and 2 partial baths with 1926 sq. ft. Autumn Spell is located in the LYNDWOOD subdivision within the HOWARD COUNTY PUBLIC SCHOOLS school district. Search LYNDWOOD real estate on www.yourhomewithbobbi.com today.