Bobbi Washabaugh, REALTOR®
with Berkshire Hathaway HomeServices Homesale Realty
with Berkshire Hathaway HomeServices Homesale Realty

BEDS4
BATHS2 full 1 partial
SQUARE FEET2,696
MLS#MDCC2023848
STATUSACTIVE
PROPERTY TYPEResidential - Single Family
SUBDIVISIONBLUE BALL VILLAGE
SCHOOLCECIL COUNTY PUBLIC SCHOOLS
Property Description
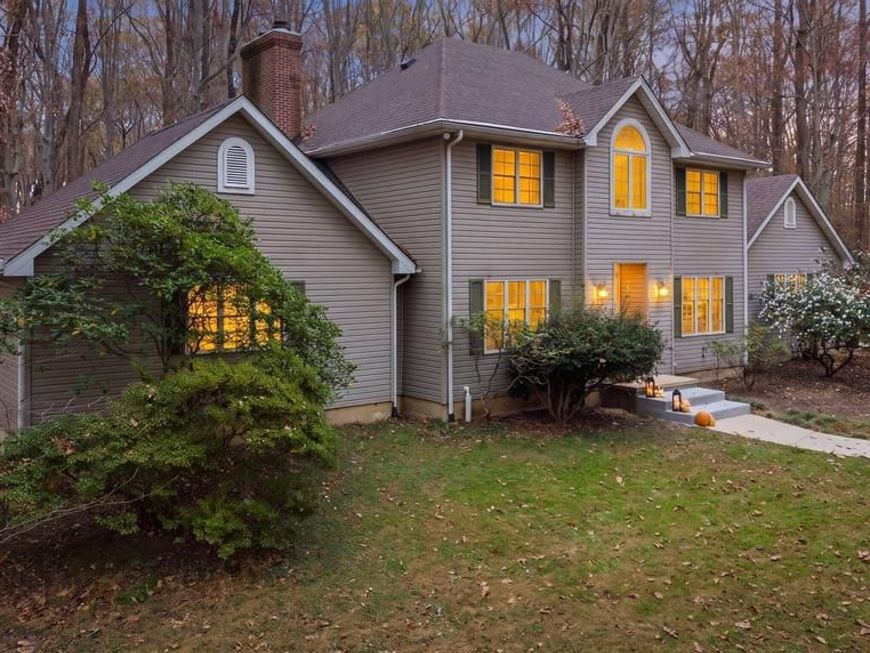
Welcome to 61 Mendenhall Road, where space, privacy, and country living come together in the charming Blue Ball Village community in the heart of Fair Hill! Situated on a beautiful 2.75-acre lot, this 4-bedroom, 2.5-bath Colonial offers room to spread out, entertain, and enjoy the peaceful surroundings while still being close to everything Elkton and the Fair Hill area have to offer. Inside, you'll find a spacious and versatile floor plan designed for everyday living. The main level features a formal dining room, comfortable family room, and an oversized great room perfect for gatherings, movie nights, or simply relaxing. A first-floor bedroom offers flexibility for guests, a home office, or additional living space. And here's a feature you don't see every day — pocket doors! Love the idea of having separate living spaces€ Want to leave the kitchen cleanup for later€ Just slide the doors closed and enjoy your evening! Upstairs, the owner's suite feels like a private retreat, complete with its own sitting area, wet bar, matching walk-in closets, and a spacious primary bathroom. Step outside onto your private balcony overlooking the backyard — the perfect place to enjoy your morning coffee or unwind at the end of the day. Two additional bedrooms and a full hall bathroom complete the second floor, with one bedroom even featuring a convenient laundry chute! Additional highlights include new luxury vinyl plank (LVP) flooring throughout, a roof approximately 5 years old, newer HVAC, a full unfinished basement offering plenty of storage and future possibilities, and an attached two-car garage with ample parking. Outside, the 2.75-acre property provides the space and privacy you are searching for. Enjoy summer cookouts on the large deck, create your dream outdoor entertaining area, or simply appreciate having room to breathe. Located in the sought-after Fair Hill area of Cecil County, you'll enjoy a peaceful setting with convenient access to Fair Hill's outdoor recreation, scenic trails, local amenities, and major commuter routes.
Upcoming Open Houses
Open House Friday November 20th, 5:00pm - 7:00pm
Open House Saturday November 21st, 11:00am - 1:00pm
Property Features
Property Type: Residential - Single Family
Basement: Yes
Basement: Connecting Stairway, Unfinished, Water Proofing System, Full
Cooling: Central A/C
Fireplaces: 2
Fuel Type: Propane - Leased
Garage: 2
Heating: 90% Forced Air
Home Style: Colonial
Lot Size: 2.75 Acres
Stories: 2.0
Taxes: $4,611
Year Built: 1993
Feature Descriptions
Additional Structures: Above Grade, Below Grade
Appliances: Built-In Microwave, Dishwasher, Dryer - Electric, Extra Refrigerator/Freezer, Oven/Range - Electric, Refrigerator, Trash Compactor, Washer, Water Conditioner - Owned, Water Heater
Exterior: Vinyl Siding
Flooring: Luxury Vinyl Plank
Interior: Bathroom - Walk-In Shower, Ceiling Fan(s), Family Room Off Kitchen, Floor Plan - Traditional, Formal/Separate Dining Room, Kitchen - Eat-In, Recessed Lighting, Walk-in Closet(s)
Lot Dimensions: 2.75 Acre(S)
Parking Notes: 2 Total Parking Spaces
Rooms: Dining Room, Primary Bedroom, Sitting Room, Bedroom 2,Bedroom 3,Bedroom 4,Kitchen, Family Room, Great Room, Bathroom 2,Primary Bathroom
Sewer: Private Septic Tank
SQFT Above Finished: 2696
SQFT Total Finished: 2696
Structure Type: Detached
Total Garage/Parking Spaces: 2
Water: Well
Room Sizes
Great Room: 23 x 16 Level - Main
Bedroom 4: 13 x 9 Level - Main
Kitchen: 11 x 11 Level - Main
Dining Room: 12 x 11 Level - Main
Family Room: 18 x 18 Level - Main
Primary Bedroom: 16 x 20 Level - Upper 1
Primary Bathroom: 10 x 12 Level - Upper 1
Bedroom 2: 10 x 13 Level - Upper 1
Bedroom 3: 10 x 13 Level - Upper 1
Bathroom 2: 8 x 7 Level - Upper 1
Sitting Room: 21 x 12 Level - Main
Local Schools
High School: RISING SUN
Middle School: RISING SUN
Elementary School: CALVERT
School District: CECIL COUNTY PUBLIC SCHOOLS
Listed By / Shown By
Listed By
Agency Name: RE/MAX Chesapeake
Agency Phone: 4103989200
Shown By
Agent Name: Bobbi Washabaugh
Agent Phone: Cell: (717) 491-0690
Agency Title: Berkshire Hathaway HomeServices Homesale Realty

 First American
Estimate Your Payment
Estimated Payment
$ 1,793.90 per month $1,246.32 Principal & Interest $384.25 Property Tax $163.33 Homeowner's Insurance

 Corporate Office - 215 S Centerville Rd. Lancaster, PA 17603

61 Mendenhall Road | MLS# MDCC2023848
This single family home located at 61 Mendenhall Road, Elkton, MD 21921 is currently listed for sale with an asking price of $560,000. This property was built in 1993 and has 4 bedrooms and 2 full and 1 partial baths with 2696 sq. ft. Mendenhall Road is located in the BLUE BALL VILLAGE subdivision within the CECIL COUNTY PUBLIC SCHOOLS school district. Search BLUE BALL VILLAGE real estate on www.yourhomewithbobbi.com today.