Bobbi Washabaugh, REALTOR®
with Berkshire Hathaway HomeServices Homesale Realty
with Berkshire Hathaway HomeServices Homesale Realty

BEDS3
BATHS2 full
SQUARE FEET1,610
MLS#WVBE2056190
STATUSACTIVE
PROPERTY TYPEResidential - Single Family
SUBDIVISIONBUTLERS BRIDGE
SCHOOLBERKELEY COUNTY SCHOOLS
Property Description
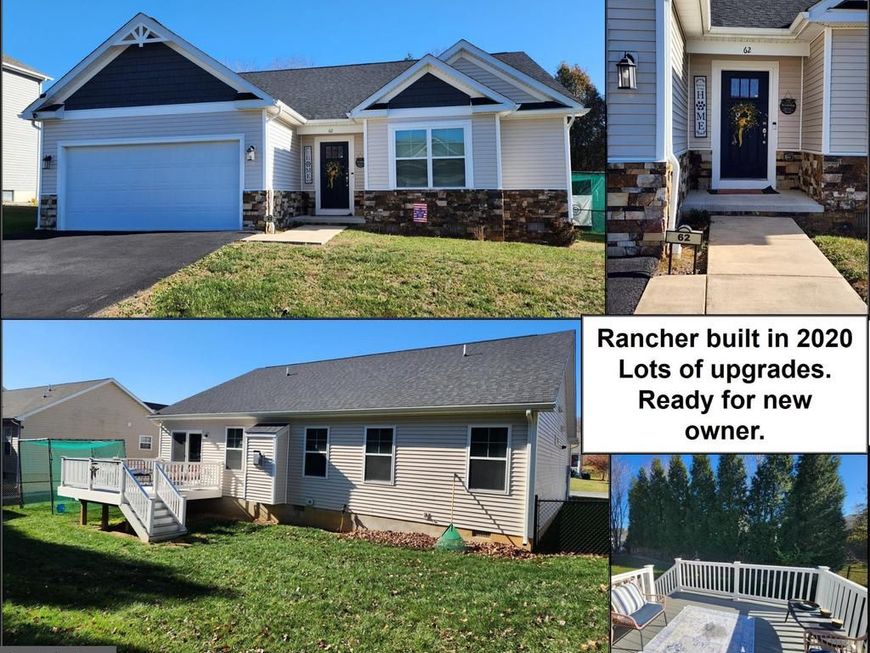
Wow, this is an amazing Rancher with great floor plan and only 6 years old. Open floor plan includes living room with cathedral ceiling, propane fireplace, Kitchen with appliances, granite countertops and large island. Dining area leads to a Trex deck with stairs to backyard that is fenced. Split bedroom plan. Primary bedroom has tray ceiling, walk in closet, primary bath with double sinks, soaking tub, walk in shower. On the other end is bedrooms 2 with a walk in closet, bedroom 3 and full hall bath. 2 car garage. Tankless propane hot water heater, propane backup for the Heat Pump. Additional pictures will be added next week. Relocation listing, special financing Incentives available on this property from SIRVA Mortgage.
Property Features
Property Type: Residential - Single Family
Cooling: Heat Pump(s)
Fireplaces: 1
Fuel Type: Electric
Garage: 2
Heating: Heat Pump(s)
Home Style: Ranch/Rambler
Lot Size: 0.20 Acres
Roof Type: Architectural Shingle
Stories: 1.0
Taxes: $1,972
Year Built: 2020
Feature Descriptions
Additional Structures: Above Grade, Below Grade
Appliances: Built-In Microwave, Dishwasher, Refrigerator, Stove, Water Heater - Tankless
Exterior: Stone, Vinyl Siding
Fencing: Rear
Fireplace: Gas/Propane
Flooring: Carpet, Luxury Vinyl Plank
HOA Fee: $350.00/Annually
Interior: Bathroom - Soaking Tub, Bathroom - Tub Shower, Bathroom - Walk-In Shower, Carpet, Ceiling Fan(s), Combination Kitchen/Dining, Entry Level Bedroom, Family Room Off Kitchen, Floor Plan - Open, Kitchen - Island, Primary Bath(s), Upgraded Countertops, Walk-in Closet(s), Window Treatments
Lot: Backs to Trees
Lot Dimensions: 0.20 Acre(S)
Number of Rooms: 6
Parking Notes: 4 Total Parking Spaces
Rooms: Dining Room, Primary Bedroom, Bedroom 2,Bedroom 3,Kitchen, Family Room, Laundry, Primary Bathroom, Full Bath
Sewer: Public Sewer
Special View Info: Mountain
SQFT Above Finished: 1610
SQFT Total Finished: 1610
Structure Type: Detached
Total Garage/Parking Spaces: 4
Utilities: Cable TV Available
Water: Public
Local Schools
School District: BERKELEY COUNTY SCHOOLS
Listed By / Shown By
Listed By
Agency Name: Long & Foster Real Estate, Inc.
Agency Phone: 3042637800
Shown By
Agent Name: Bobbi Washabaugh
Agent Phone: Cell: (717) 491-0690
Agency Title: Berkshire Hathaway HomeServices Homesale Realty

 First American
Estimate Your Payment
Estimated Payment
$ 1,116.90 per month $842.20 Principal & Interest $164.33 Property Tax $110.37 Homeowner's Insurance

 Corporate Office - 215 S Centerville Rd. Lancaster, PA 17603

62 Twickenham Drive | MLS# WVBE2056190
This single family home located at 62 Twickenham Drive, Martinsburg, WV 25403 is currently listed for sale with an asking price of $378,420. This property was built in 2020 and has 3 bedrooms and 2 full baths with 1610 sq. ft. Twickenham Drive is located in the BUTLERS BRIDGE subdivision within the BERKELEY COUNTY SCHOOLS school district. Search BUTLERS BRIDGE real estate on www.yourhomewithbobbi.com today.