Bobbi Washabaugh, REALTOR®
with Berkshire Hathaway HomeServices Homesale Realty
with Berkshire Hathaway HomeServices Homesale Realty

BEDS5
BATHS3 full
SQUARE FEET2,761
MLS#MDHW2076268
STATUSACTIVE
PROPERTY TYPEResidential - Single Family
SUBDIVISIONSEWELLS ORCHARD
SCHOOLHOWARD COUNTY PUBLIC SCHOOLS
Property Description
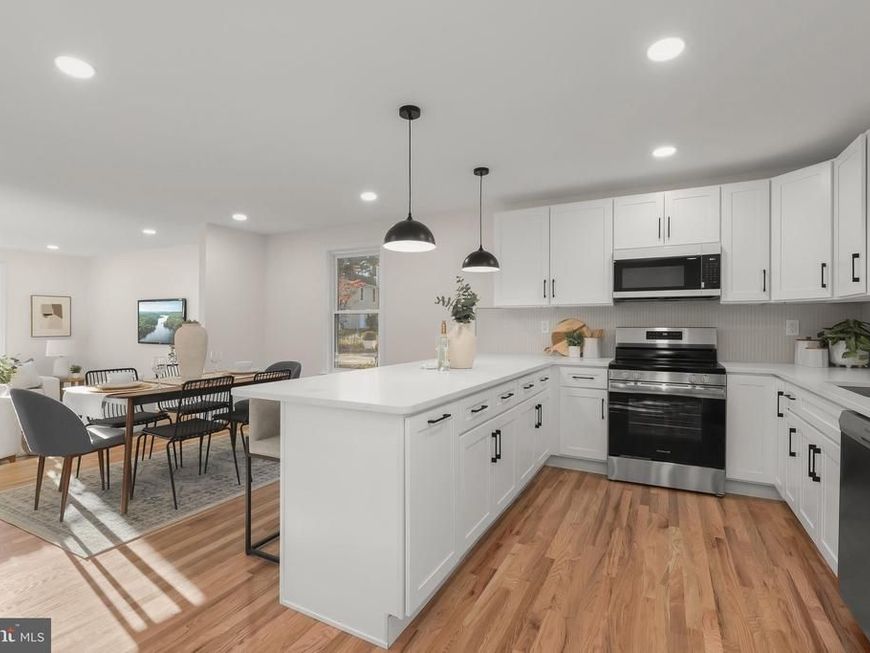
Welcome to this exceptional, fully remodeled home in Columbia’s desirable Sewell’s Orchard neighborhood, offering five bedrooms, three full bathrooms, and four levels of versatile living space. Completely renovated with modern finishes and thoughtful updates throughout, this home showcases meticulous attention to detail, abundant natural light, gorgeous hardwood floors, and a neutral color palette that creates a fresh, inviting atmosphere. Step inside to discover a welcoming foyer with a soaring vaulted ceiling, setting the stage for the open-concept main level. A comfortable front living room provides the perfect place to relax, while the adjoining dining room offers plenty of space for everything from everyday meals to holiday celebrations. At the heart of the home, the stunning kitchen is beautifully appointed with quartz countertops, a breakfast bar, stylish tile backsplash, soft-close shaker cabinetry, and stainless steel appliances. Just beyond, a charming breakfast room provides another spot to gather, with sliding glass doors opening to the rear deck for effortless indoor-outdoor living. A few steps down, the inviting family room offers a cozy retreat, anchored by a wood-burning fireplace that adds warmth and character. This level also includes a beautifully updated full bathroom with a walk-in shower, a convenient laundry room, and direct access to the attached two-car garage. Continuing downstairs, the finished basement level expands the possibilities with a spacious recreation room ideal for movie nights, games, or entertaining. A fifth bedroom provides flexibility for guests, a home office, or additional living needs, while a separate utility room has valuable storage space. Retreat upstairs to the private primary bedroom suite, complete with a walk-in closet, an additional closet, and a luxurious en-suite bathroom boasting a walk-in shower with elegant tile finishes. Three additional bedrooms upstairs offer comfortable accommodations, complemented by a stylishly updated hall bathroom. Outside, the fenced backyard provides plenty of room for recreation, gardening, pets, and outdoor gatherings, while the deck creates an inviting setting for dining or relaxing in the fresh air. In addition to the two-car garage, the driveway can accommodate multiple vehicles. Enjoy all that this location has to offer, with nearby tot lots, scenic walking paths, Sewell’s Orchard Park with a playground, and the expansive Blandair Regional Park. Ideally situated just minutes from Columbia’s abundant shopping, dining, recreation, and entertainment options, this location also provides convenient access to Routes 175, 29, 32, and 100 for easy commuting. With its brand-new renovation, flexible floor plan, and desirable neighborhood setting, this move-in-ready home offers an exceptional opportunity to enjoy the best of Columbia living.
Property Features
Property Type: Residential - Single Family
Basement: Yes
Basement: Connecting Stairway, Fully Finished, Heated, Improved, Interior Access, Windows
Cooling: Central A/C
Fireplaces: 1
Fuel Type: Electric
Garage: 2
Heating: Forced Air, Heat Pump(s)
Home Style: Colonial, Split Level
Lot Size: 0.24 Acres
Roof Type: Shingle
Stories: 4.0
Taxes: $7,635
Year Built: 1981
Feature Descriptions
Additional Structures: Above Grade, Below Grade
Appliances: Built-In Microwave, Dishwasher, Disposal, Energy Efficient Appliances, Exhaust Fan, Icemaker, Oven/Range - Electric, Refrigerator, Stainless Steel Appliances, Washer/Dryer Hookups Only, Water Dispenser, Water Heater
Exterior: Brick, Vinyl Siding
Exterior: Exterior Lighting, Gutter System, Sidewalks
Fencing: Rear, Wood
Fireplace: Wood
Flooring: Carpet, Ceramic Tile, Hardwood
HOA Fee: $320.00/Annually
Interior: Attic, Bathroom - Tub Shower, Bathroom - Walk-In Shower, Breakfast Area, Carpet, Dining Area, Floor Plan - Open, Kitchen - Eat-In, Kitchen - Table Space, Primary Bath(s), Recessed Lighting, Upgraded Countertops, Wood Floors
Lot: Backs to Trees, Cul-de-sac, Landscaping, No Thru Street, Partly Wooded, Rear Yard
Lot Dimensions: 0.24 Acre(S)
Parking Features: Concrete Driveway
Parking Notes: 8 Total Parking Spaces
Rooms: Living Room, Dining Room, Primary Bedroom, Bedroom 2,Bedroom 3,Bedroom 4,Bedroom 5,Kitchen, Family Room, Foyer, Breakfast Room, Laundry, Recreation Room, Utility Room, Primary Bathroom, Full Bath
Sewer: Public Sewer
SQFT Above Finished: 2143
SQFT Below Finished: 618
SQFT Total Finished: 2761
Structure Type: Detached
Total Garage/Parking Spaces: 8
Water: Public
Windows: Double Pane, Energy Efficient, Insulated, Transom, Vinyl Clad
Wooded: Yes
Room Sizes
Foyer: 6 x 21 Level - Main
Living Room: 14 x 15 Level - Main
Dining Room: 13 x 10 Level - Main
Kitchen: 13 x 10 Level - Main
Breakfast Room: 9 x 10 Level - Main
Family Room: 20 x 18 Level - Lower 1
Full Bath: 8 x 6 Level - Lower 1
Laundry: 7 x 6 Level - Lower 1
Recreation Room: 21 x 20 Level - Lower 2
Bedroom 5: 10 x 14 Level - Lower 2
Utility Room: 8 x 13 Level - Lower 2
Primary Bedroom: 15 x 15 Level - Upper 1
Primary Bathroom: 5 x 9 Level - Upper 1
Bedroom 2: 11 x 10 Level - Upper 1
Bedroom 3: 10 x 12 Level - Upper 1
Bedroom 4: 10 x 12 Level - Upper 1
Full Bath: 5 x 8 Level - Upper 1
Local Schools
School District: HOWARD COUNTY PUBLIC SCHOOLS
Listed By / Shown By
Listed By
Agency Name: Northrop Realty
Agency Phone: 4106537700
Shown By
Agent Name: Bobbi Washabaugh
Agent Phone: Cell: (717) 491-0690
Agency Title: Berkshire Hathaway HomeServices Homesale Realty

 First American
Estimate Your Payment
Estimated Payment
$ 2,461.24 per month $1,613.54 Principal & Interest $636.25 Property Tax $211.46 Homeowner's Insurance

 Corporate Office - 215 S Centerville Rd. Lancaster, PA 17603

6233 Free Stone Court | MLS# MDHW2076268
This single family home located at 6233 Free Stone Court, Columbia, MD 21045 is currently listed for sale with an asking price of $725,000. This property was built in 1981 and has 5 bedrooms and 3 full baths with 2761 sq. ft. Free Stone Court is located in the SEWELLS ORCHARD subdivision within the HOWARD COUNTY PUBLIC SCHOOLS school district. Search SEWELLS ORCHARD real estate on www.yourhomewithbobbi.com today.