Bobbi Washabaugh, REALTOR®
with Berkshire Hathaway HomeServices Homesale Realty
with Berkshire Hathaway HomeServices Homesale Realty

BEDS5
BATHS3 full 1 partial
SQUARE FEET3,500
MLS#MDHW2075816
STATUSACTIVE
PROPERTY TYPEResidential - Single Family
SUBDIVISIONCLARKS GLEN
SCHOOLHOWARD COUNTY PUBLIC SCHOOLS
Property Description
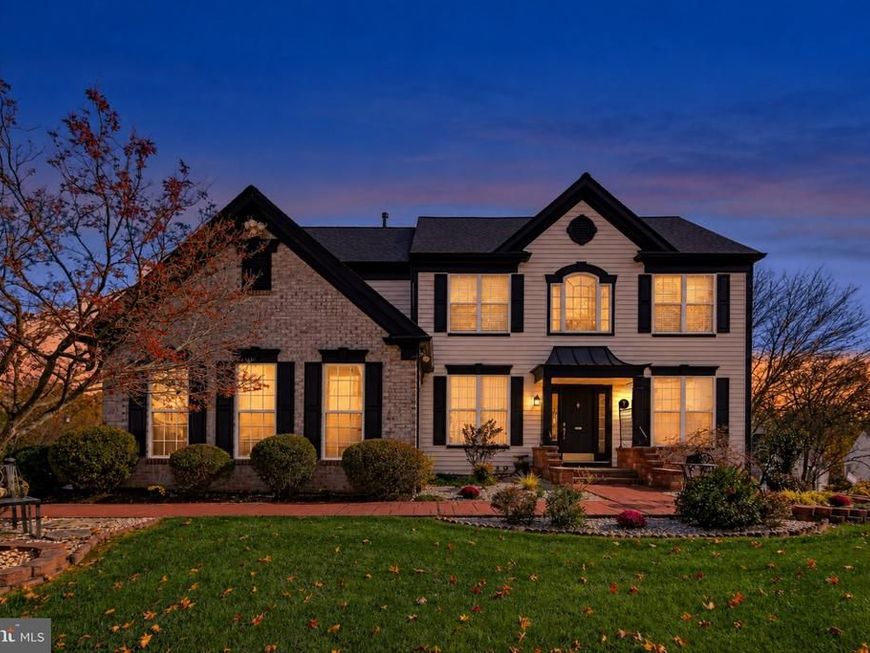
Combining a premier cul-de-sac location, custom designer finishes, and major mechanical upgrades, this exceptional residence in the heart of Clarks Glen commands an elevated presence on a picturesque 0.3-acre lot. A front circle, long flat driveway, and side-entry garage welcome you to a home where every inch radiates pride of ownership and feels like a curated work of art. An inviting foyer flanked by formal living and dining rooms leads into the heart of the home. The open-concept kitchen and family room are bathed in natural light from a wall of windows, framing a serene backdrop of open space and mature trees. A private rear office offers a quiet work-from-home retreat. Hardwood floors flow seamlessly throughout the upper hallway, closets, and all four bedrooms. The primary suite serves as a tranquil escape, featuring custom closet organizers and a spa-inspired bath where double windows showcase incredible wooded views. Three additional bedrooms share a freshly renovated, modern hall bath with 2 access doors. The fully finished, daylight walkout lower level expands your living space with a massive recreation room, a versatile den, and abundant storage. A private fifth bedroom with a full window and walk-in closet, a modern full bath, and a second laundry room make this level ideal for extended stays or multi-generational living. Glass walkout doors open to a fully fenced backyard paradise complete with extensive custom landscaping, stone steps, a low-maintenance deck, and a patio. Backed by a brand-new, top-tier HVAC system (2026), a newer roof, and an ultra-low $300 annual HOA fee, this turnkey gem is ready to welcome you home.
Property Features
Property Type: Residential - Single Family
Basement: Yes
Basement: Daylight, Full, Fully Finished, Heated, Improved, Interior Access, Outside Entrance, Poured Concrete, Rear Entrance, Shelving, Sump Pump, Walkout Level, Windows
Cooling: Central A/C, Ceiling Fan(s), Zoned
Fireplaces: 1
Fuel Type: Natural Gas, Other
Garage: 2
Heating: Forced Air, Zoned
Home Style: Colonial
Lot Size: 0.30 Acres
Roof Type: Architectural Shingle
Stories: 3.0
Taxes: $12,817
Year Built: 1997
Feature Descriptions
Additional Structures: Above Grade, Below Grade
Appliances: Dishwasher, Disposal, Dryer, Exhaust Fan, Refrigerator, Stove, Washer
Exterior: Brick, Combination, Vinyl Siding
Exterior: Extensive Hardscape, Exterior Lighting, Gutter System, Street Lights, Other, Flood Lights
Fencing: Wood
Fireplace: Gas/Propane
Flooring: Hardwood, Other, Ceramic Tile
HOA Fee: $253.00/Annually
Interior: Attic, Bathroom - Soaking Tub, Bathroom - Walk-In Shower, Breakfast Area, Built-Ins, Ceiling Fan(s), Chair Railings, Crown Moldings, Dining Area, Family Room Off Kitchen, Formal/Separate Dining Room, Kitchen - Eat-In, Kitchen - Gourmet, Kitchen - Island, Kitchen - Table Space, Pantry, Primary Bath(s), Recessed Lighting, Wainscotting, Walk-in Closet(s), Window Treatments, Wood Floors, Other
Lot: Adjoins - Open Space, Cul-de-sac, Front Yard, Landscaping, No Thru Street, Open, Premium, Rear Yard
Lot Dimensions: 0.30 Acre(S)
Parking Features: Asphalt Driveway, Parking Space Conveys
Parking Notes: 6 Total Parking Spaces
Pet Restrictions: No Pet Restrictions
Sewer: Public Sewer
Special View Info: Garden/Lawn, Panoramic, Trees/Woods
SQFT Above Finished: 2600
SQFT Below Finished: 900
SQFT Total Finished: 3500
Structure Type: Detached
Total Garage/Parking Spaces: 6
Water: Public
Windows: Casement, Double Pane, Insulated, Replacement, Screens
Local Schools
High School: RIVER HILL
Middle School: CLARKSVILLE
Elementary School: POINTERS RUN
School District: HOWARD COUNTY PUBLIC SCHOOLS
Listed By / Shown By
Listed By
Agency Name: Keller Williams Realty Centre
Agency Phone: 4103120000
Shown By
Agent Name: Bobbi Washabaugh
Agent Phone: Cell: (717) 491-0690
Agency Title: Berkshire Hathaway HomeServices Homesale Realty

 First American
Estimate Your Payment
Estimated Payment
$ 3,774.11 per month $2,392.48 Principal & Interest $1,068.08 Property Tax $313.54 Homeowner's Insurance

 Corporate Office - 215 S Centerville Rd. Lancaster, PA 17603

6412 Tara Place | MLS# MDHW2075816
This single family home located at 6412 Tara Place, Clarksville, MD 21029 is currently listed for sale with an asking price of $1,075,000. This property was built in 1997 and has 5 bedrooms and 3 full and 1 partial baths with 3500 sq. ft. Tara Place is located in the CLARKS GLEN subdivision within the HOWARD COUNTY PUBLIC SCHOOLS school district. Search CLARKS GLEN real estate on www.yourhomewithbobbi.com today.