Bobbi Washabaugh, REALTOR®
with Berkshire Hathaway HomeServices Homesale Realty
with Berkshire Hathaway HomeServices Homesale Realty

BEDS3
BATHS2 full 1 partial
SQUARE FEET2,094
MLS#PABU2127788
STATUSACTIVE
PROPERTY TYPEResidential - Single Family
SUBDIVISIONHAMPTON FARMS
SCHOOLCENTENNIAL
Property Description
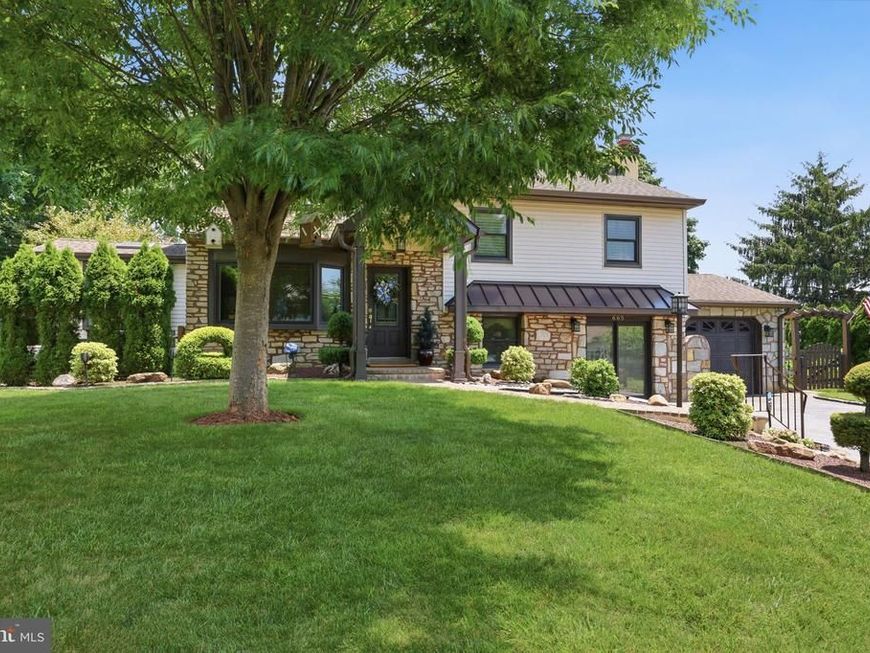
Welcome to 665 Paddock Road, where exceptional pride of ownership is evident from the moment you arrive. This beautifully maintained split-level home offers 3 bedrooms, 2.5 bathrooms, a one-car garage, and thoughtful updates throughout, creating the perfect blend of comfort, style, and functionality. The home's impressive curb appeal immediately stands out with its expansive paver driveway, manicured landscaping, and inviting exterior. Step inside to find gleaming luxury vinyl plank flooring and a sun-filled living room highlighted by a large bay window that fills the space with natural light. The heart of the home is the beautifully updated kitchen, featuring abundant cabinetry, granite countertops, a center island, and a bright breakfast area perfect for everyday dining. Adjacent to the kitchen is a spacious formal dining room with custom draperies that will remain with the home, providing an elegant setting for gatherings and special occasions. Just beyond the dining room, a screened porch offers the ideal place to relax while enjoying views of the spectacular backyard. Outside, you'll discover an outdoor oasis featuring an expansive paver patio with a built-in fireplace, a fully fenced yard, lush mature landscaping, colorful gardens, and a dedicated fenced garden area for those with a green thumb. A convenient storage shed completes this exceptional outdoor retreat, making the backyard the perfect setting for entertaining or simply enjoying the outdoors. The private primary suite occupies its own level, creating a peaceful retreat complete with his/her closets, a sitting area, and a beautifully renovated ensuite bath. Finished with timeless marble tile, the spa-inspired bathroom features a double vanity, linen closet, and pocket doors that maximize both beauty and functionality. The upper level offers two generously sized secondary bedrooms, including one with its own beautifully remodeled ensuite bathroom featuring a walk-in shower—an ideal arrangement for guests or multi-generational living. The lower-level family room provides even more flexible living space, perfect as a recreation room, media room, playroom, or home office. This inviting area features luxury vinyl plank flooring, a cozy gas fireplace, a custom beverage/bar with an included beverage refrigerator, a convenient half bath, laundry area, and direct walk-out access to the backyard patio. Adding even more value, this meticulously maintained home includes a whole-house generator, new HVAC (2026), new windows (2018), a new roof (2018), new carpeting (2023), and a new gas range (2024). An extensive list of updates, remodels, and preventative maintenance completed by the current owners is available, showcasing the exceptional care and investment that has gone into this home over the years. Every detail of this home reflects exceptional care, quality craftsmanship, and timeless style. Conveniently located near shopping, dining, parks, and major commuter routes, 665 Paddock Road offers an outstanding opportunity to own a truly move-in-ready home that has been lovingly maintained inside and out.
Property Features
Property Type: Residential - Single Family
Cooling: Central A/C
Fuel Type: Natural Gas
Garage: 1
Heating: Central, Energy Star Heating System
Home Style: Split Level
Lot Size: 0.24 Acres
Stories: 4.0
Taxes: $6,273
Year Built: 1958
Feature Descriptions
Additional Structures: Above Grade, Below Grade
Appliances: Built-In Microwave, Dishwasher, Disposal, Dryer, Extra Refrigerator/Freezer, Oven/Range - Gas, Range Hood, Refrigerator, Washer, Water Heater, Microwave
Exterior: Extensive Hardscape, Gutter System, Flood Lights, Outbuilding(s), Street Lights
Exterior: Frame, Stone, Brick, Stucco
Fencing: Panel, Rear, Privacy
Interior: Bathroom - Tub Shower, Bathroom - Walk-In Shower, Bathroom - Stall Shower, Ceiling Fan(s), Carpet, Dining Area
Lot Dimensions: 0.24 Acre(S)
Municipality: UPPER SOUTHAMPTON TWP
Parking Features: Paved Driveway, Private
Parking Notes: 5 Total Parking Spaces
Pet Restrictions: Cats OK, Dogs OK
Sewer: Public Sewer
Special View Info: Street, Garden/Lawn
SQFT Above Finished: 2094
SQFT Total Finished: 2094
Structure Type: Detached
Total Garage/Parking Spaces: 5
Utilities: Cable TV Available, Electric Available, Natural Gas Available, Phone Available, Sewer Available, Under Ground, Water Available
Water: Public
Windows: ENERGY STAR Qualified
Local Schools
High School: WILLIAM TENNENT
Middle School: KLINGER
School District: CENTENNIAL
Listed By / Shown By
Listed By
Agency Name: Keller Williams Real Estate-Doylestown
Agency Phone: 2153405700
Shown By
Agent Name: Bobbi Washabaugh
Agent Phone: Cell: (717) 491-0690
Agency Title: Berkshire Hathaway HomeServices Homesale Realty

 First American
Estimate Your Payment
Estimated Payment
$ 2,033.09 per month $1,335.34 Principal & Interest $522.75 Property Tax $175.00 Homeowner's Insurance

 Corporate Office - 215 S Centerville Rd. Lancaster, PA 17603
665 Paddock Road | MLS# PABU2127788
This single family home located at 665 Paddock Road, Southampton, PA 18966 is currently listed for sale with an asking price of $600,000. This property was built in 1958 and has 3 bedrooms and 2 full and 1 partial baths with 2094 sq. ft. Paddock Road is located in the HAMPTON FARMS subdivision within the CENTENNIAL school district. Search HAMPTON FARMS real estate on www.yourhomewithbobbi.com today.