Bobbi Washabaugh, REALTOR®
with Berkshire Hathaway HomeServices Homesale Realty
with Berkshire Hathaway HomeServices Homesale Realty

BEDS2
BATHS2 full
SQUARE FEET990
MLS#MDAA2161324
STATUSACTIVE
PROPERTY TYPEResidential - Condominium
SUBDIVISIONCROMWELL FOUNTAIN
SCHOOLANNE ARUNDEL COUNTY PUBLIC SCHOOLS
Property Description
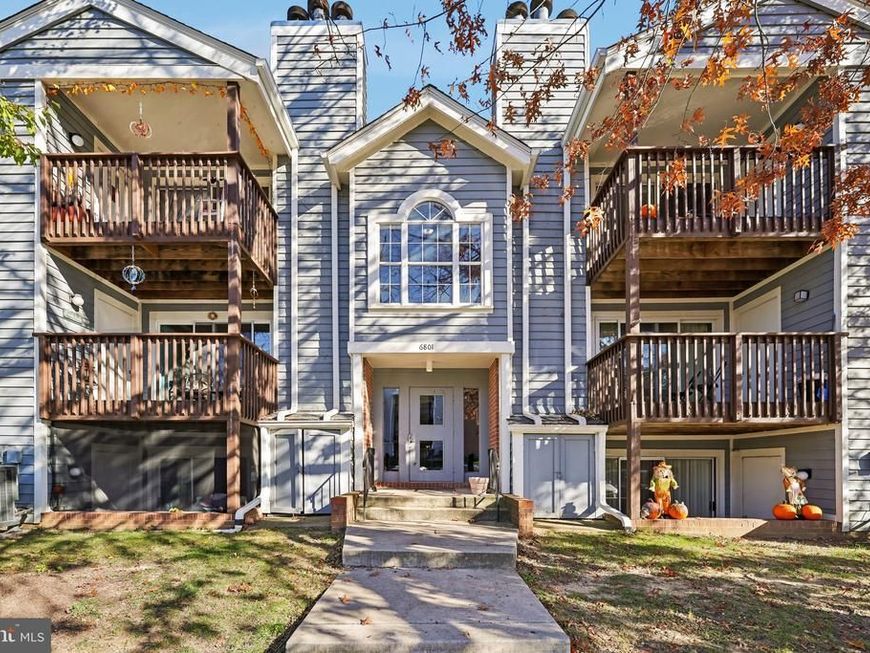
A top-floor penthouse at Cromwell Fountain opens above the everyday with vaulted ceilings that lift every room and private wooded views that filter light across the deck. Brand new luxury vinyl plank flooring stretches underfoot, while a wood-burning fireplace anchors the living space for unhurried evenings in. The kitchen and bathrooms are refreshed and finished with stainless steel appliances that make ordinary meals feel easy. Outside, the community pool and tennis courts offer a simple way to cool off or play without leaving the grounds. Everyday shopping and dining sit just minutes away along Ritchie Highway, with BWI close by for quick trips, while highway and transit access keeps getting around straightforward and parks and trails remain close for an easy escape. For someone ready to own instead of rent at an approachable price, this upper-level home delivers private space, simple upkeep, and a location that puts daily life within easy reach.
Property Features
Property Type: Residential - Condominium
Cooling: Central A/C, Ceiling Fan(s)
Fireplaces: 1
Fuel Type: Electric
Heating: Heat Pump(s)
Home Style: Traditional
Stories: 1.0
Taxes: $2,767
Year Built: 1999
Feature Descriptions
Additional Structures: Above Grade, Below Grade
Appliances: Dishwasher, Disposal, Dryer, Exhaust Fan, Microwave, Oven/Range - Electric, Refrigerator, Stainless Steel Appliances, Washer, Water Heater
Community Amenities: Pool - Outdoor, Tennis Courts
Condo/Coop Fee: $370.00/Monthly
Exterior: Brick, Vinyl Siding
Exterior: Play Area, Sidewalks, Street Lights
Fireplace: Corner, Wood
Flooring: Luxury Vinyl Plank
Interior: Bathroom - Stall Shower, Bathroom - Tub Shower, Breakfast Area, Ceiling Fan(s), Combination Dining/Living, Dining Area, Floor Plan - Open, Kitchen - Galley, Primary Bath(s), Upgraded Countertops
Parking Features: Unassigned
Pet Restrictions: No Pet Restrictions
Sewer: Public Sewer
Special View Info: Trees/Woods
SQFT Above Finished: 990
SQFT Total Finished: 990
Structure Type: Penthouse Unit/Flat/Apartment
Water: Public
Local Schools
School District: ANNE ARUNDEL COUNTY PUBLIC SCHOOLS
Listed By / Shown By
Listed By
Agency Name: Douglas Realty LLC
Agency Phone: 4102553690
Shown By
Agent Name: Bobbi Washabaugh
Agent Phone: Cell: (717) 491-0690
Agency Title: Berkshire Hathaway HomeServices Homesale Realty

 First American
Estimate Your Payment
Estimated Payment
$ 746.36 per month $456.02 Principal & Interest $230.58 Property Tax $59.76 Homeowner's Insurance

 Corporate Office - 215 S Centerville Rd. Lancaster, PA 17603

6801 White Water Way, Unit 303 | MLS# MDAA2161324
This condo located at 6801 White Water Way, Unit 303, Glen Burnie, MD 21060 is currently listed for sale with an asking price of $204,900. This property was built in 1999 and has 2 bedrooms and 2 full baths with 990 sq. ft. White Water Way, Unit 303 is located in the CROMWELL FOUNTAIN subdivision within the ANNE ARUNDEL COUNTY PUBLIC SCHOOLS school district. Search CROMWELL FOUNTAIN real estate on www.yourhomewithbobbi.com today.